DIY tools for 3D concrete printingPlanter Studio · Wall Developer2025 – 2026

Nobody gets to design their own home. Not the person who lives in it.
Nobody gets to design their own home. Not the person who lives in it.

The premise


For four thousand years, concrete took the shape of a box somebody else made.

Interior designer, architect, engineer. You describe. They draw. You receive. Two small tools that put the pen back in your hand, one planter, one wall at a time.

Between you and one concrete planter: Rhino, Grasshopper, a specialist, and a week.

Eight hand-offs. Two people who are not you. Every change re-runs the chain.

BEFORE · ONE PLANTERRhinoGrasshopperCheck overhangsExportHand offRe-slicePrint · failsStart againTWO SPECIALISTS · FOUR PIECES OF SOFTWARE · DAYSNOW · ONE PLANTERFifteen slidersSTLSlicer → print fileONE PERSON · ONE BROWSER · MINUTES
Before and after. The person who wanted the planter was never in the top row. They are the whole bottom row.

The move


We removed everyone standing between the idea and the print.

Fifteen sliders. Three pickers. One planter that has never existed before.

Height, belly, twist, lobes, waves, words you would use about a pot, not words a script uses about a mesh. Each slider is a decision the mould used to make for you.
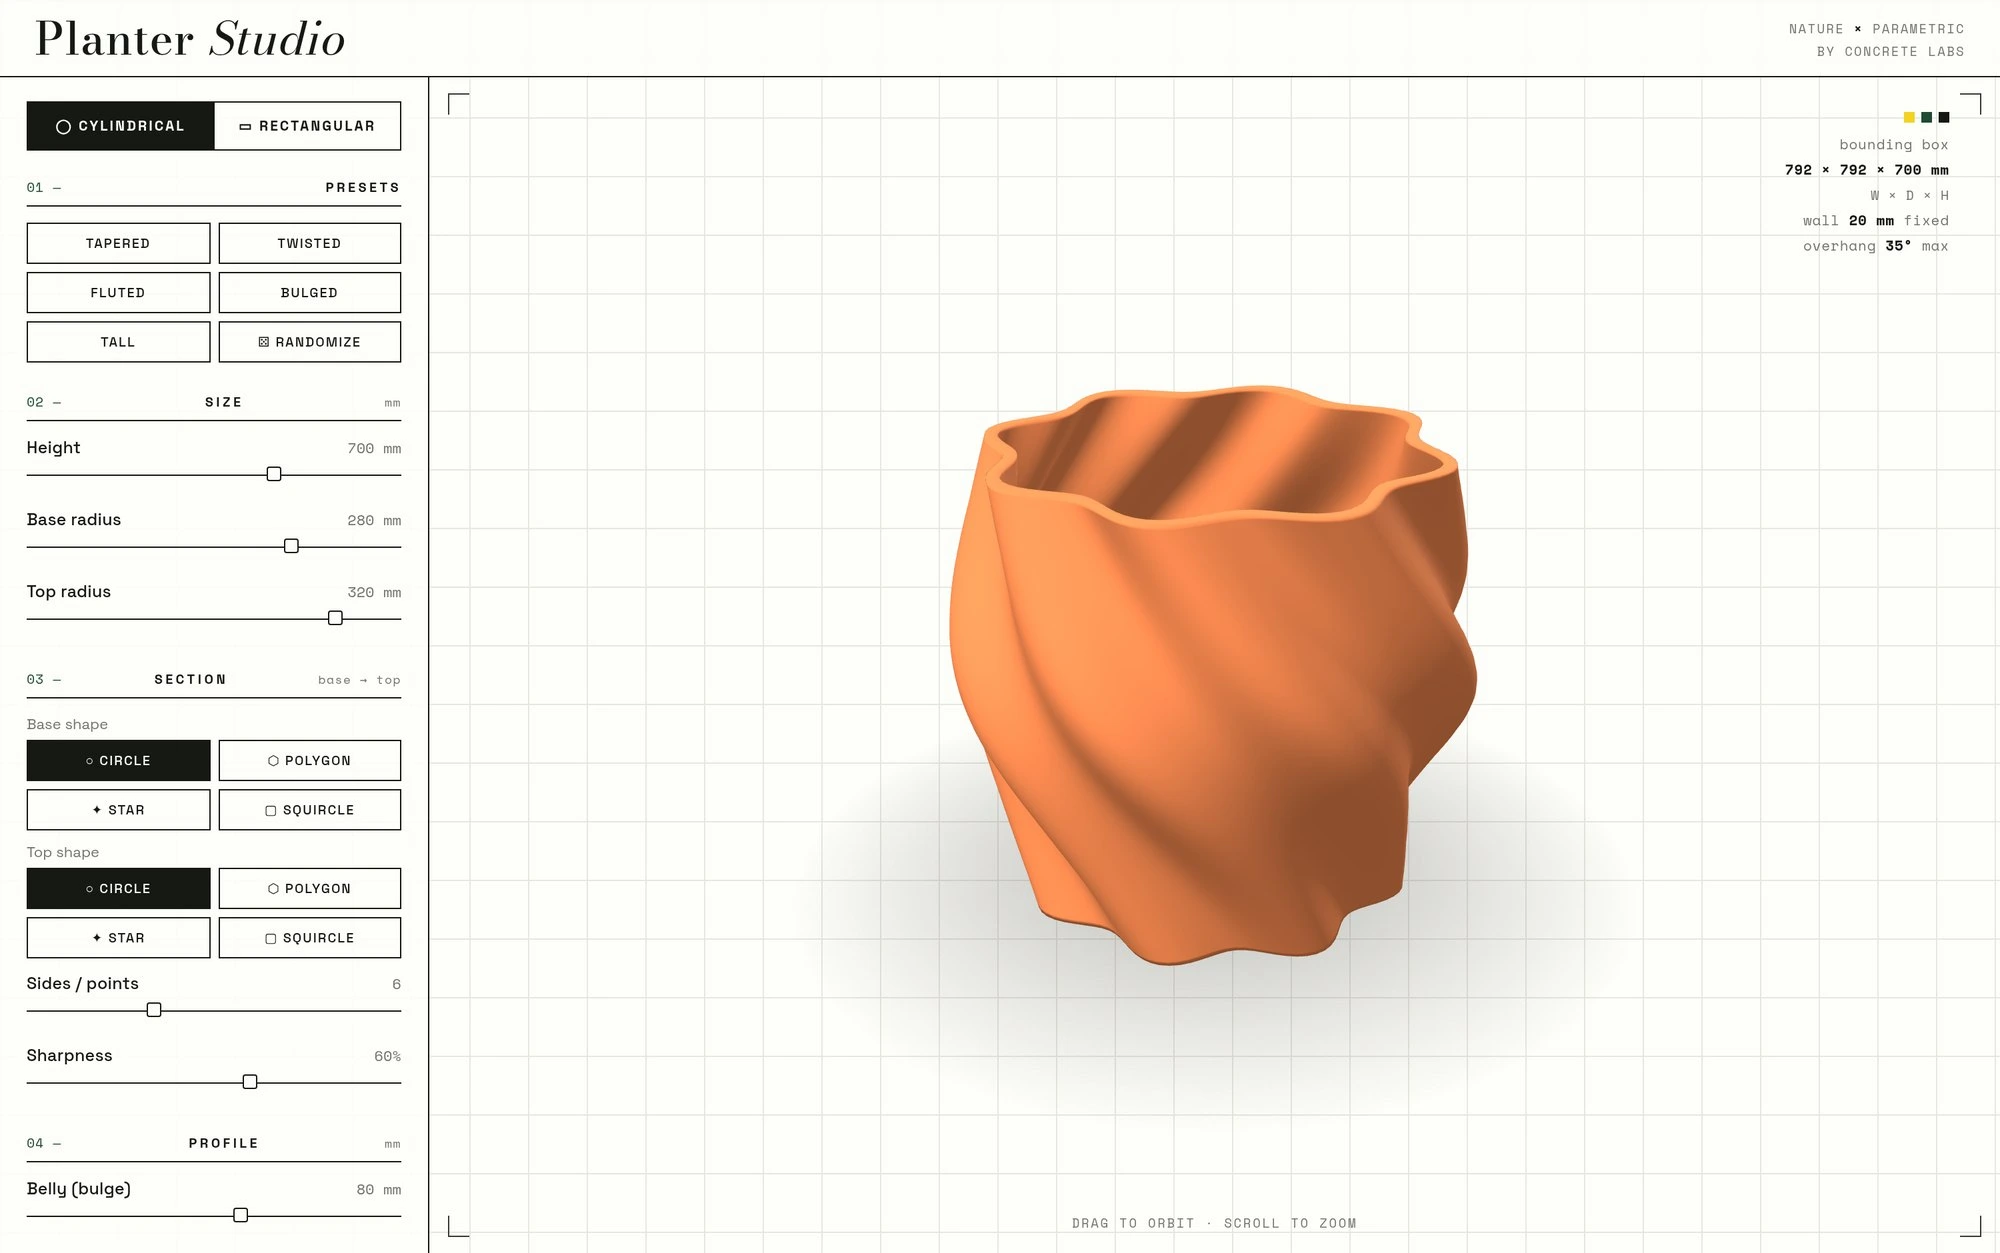
Start. A tapered cylinder, 700 mm. Fixed 20 mm wall.
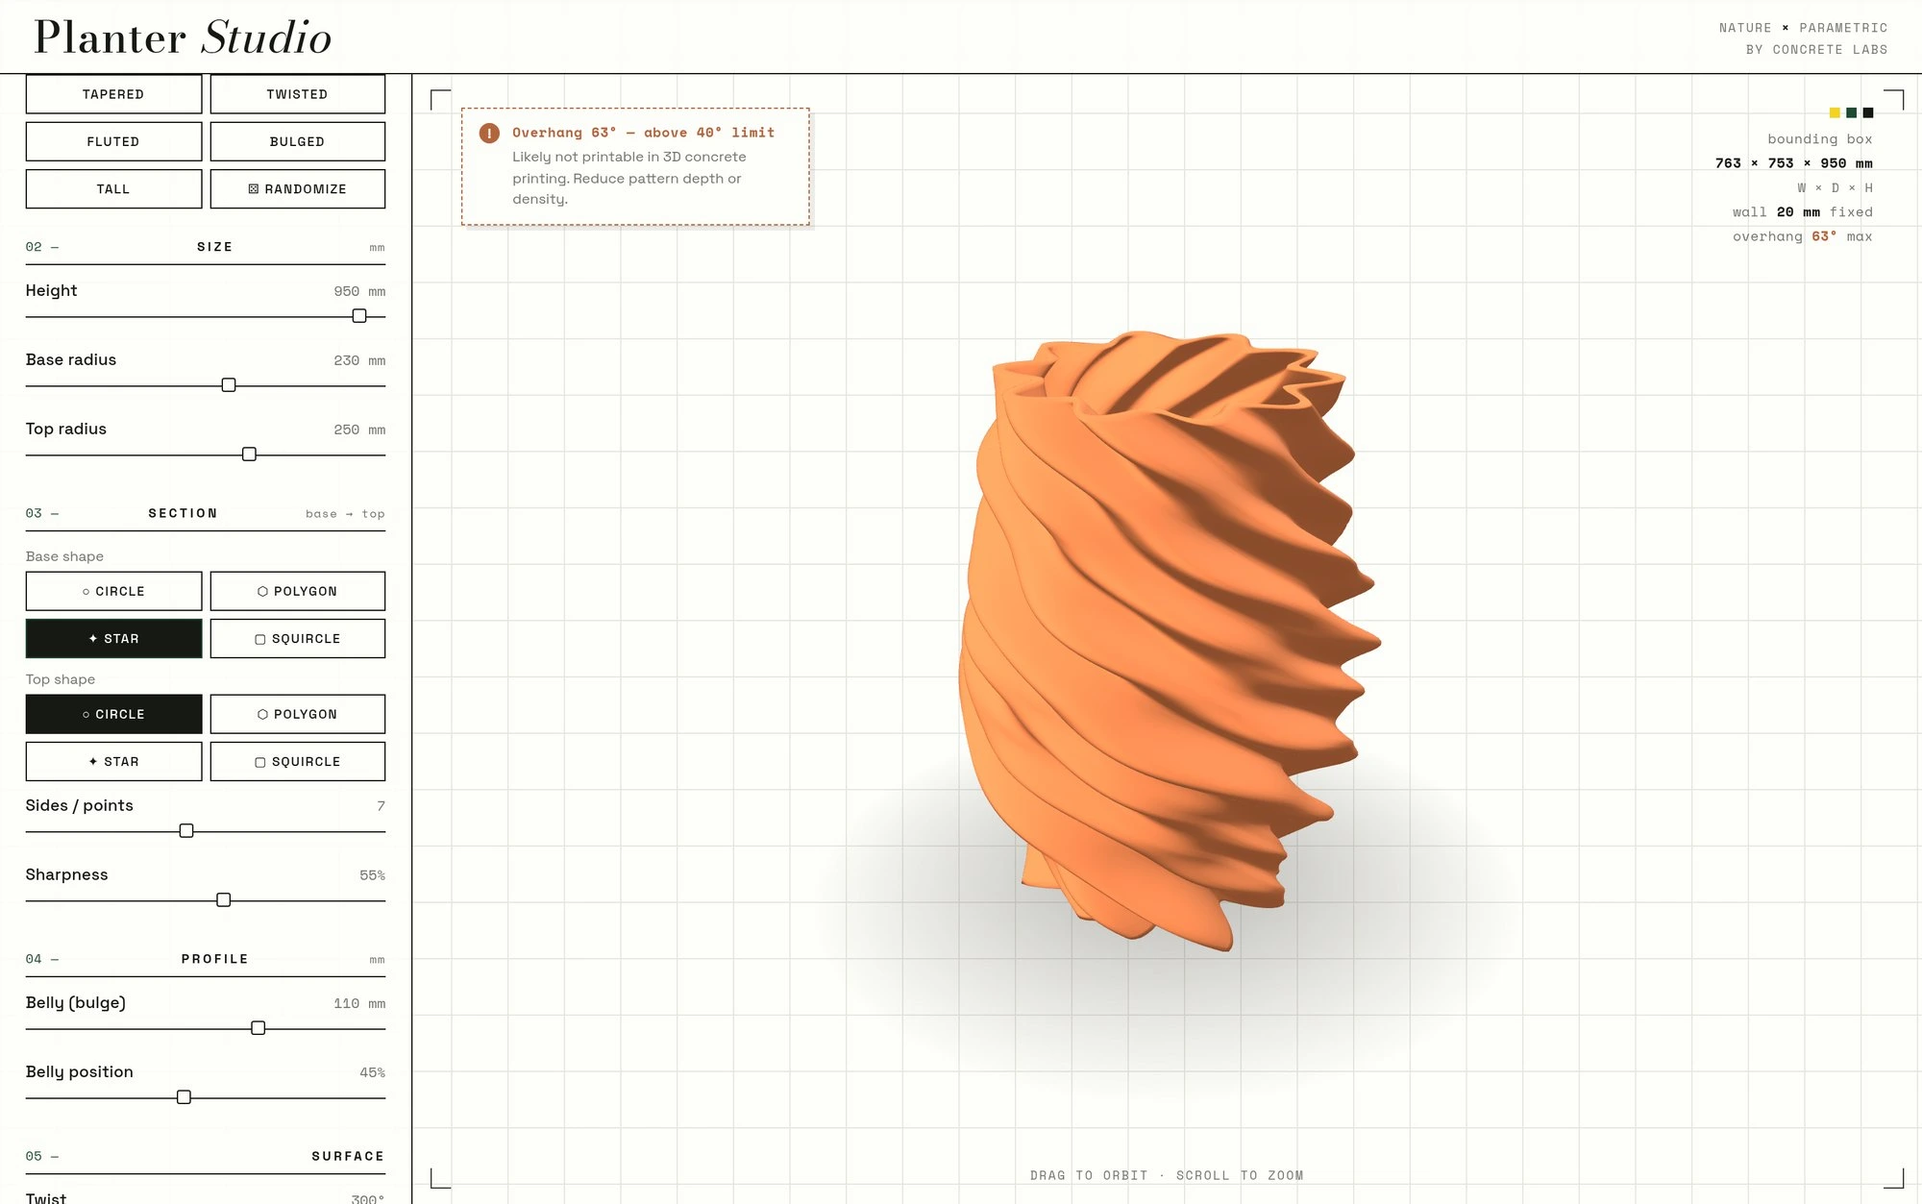
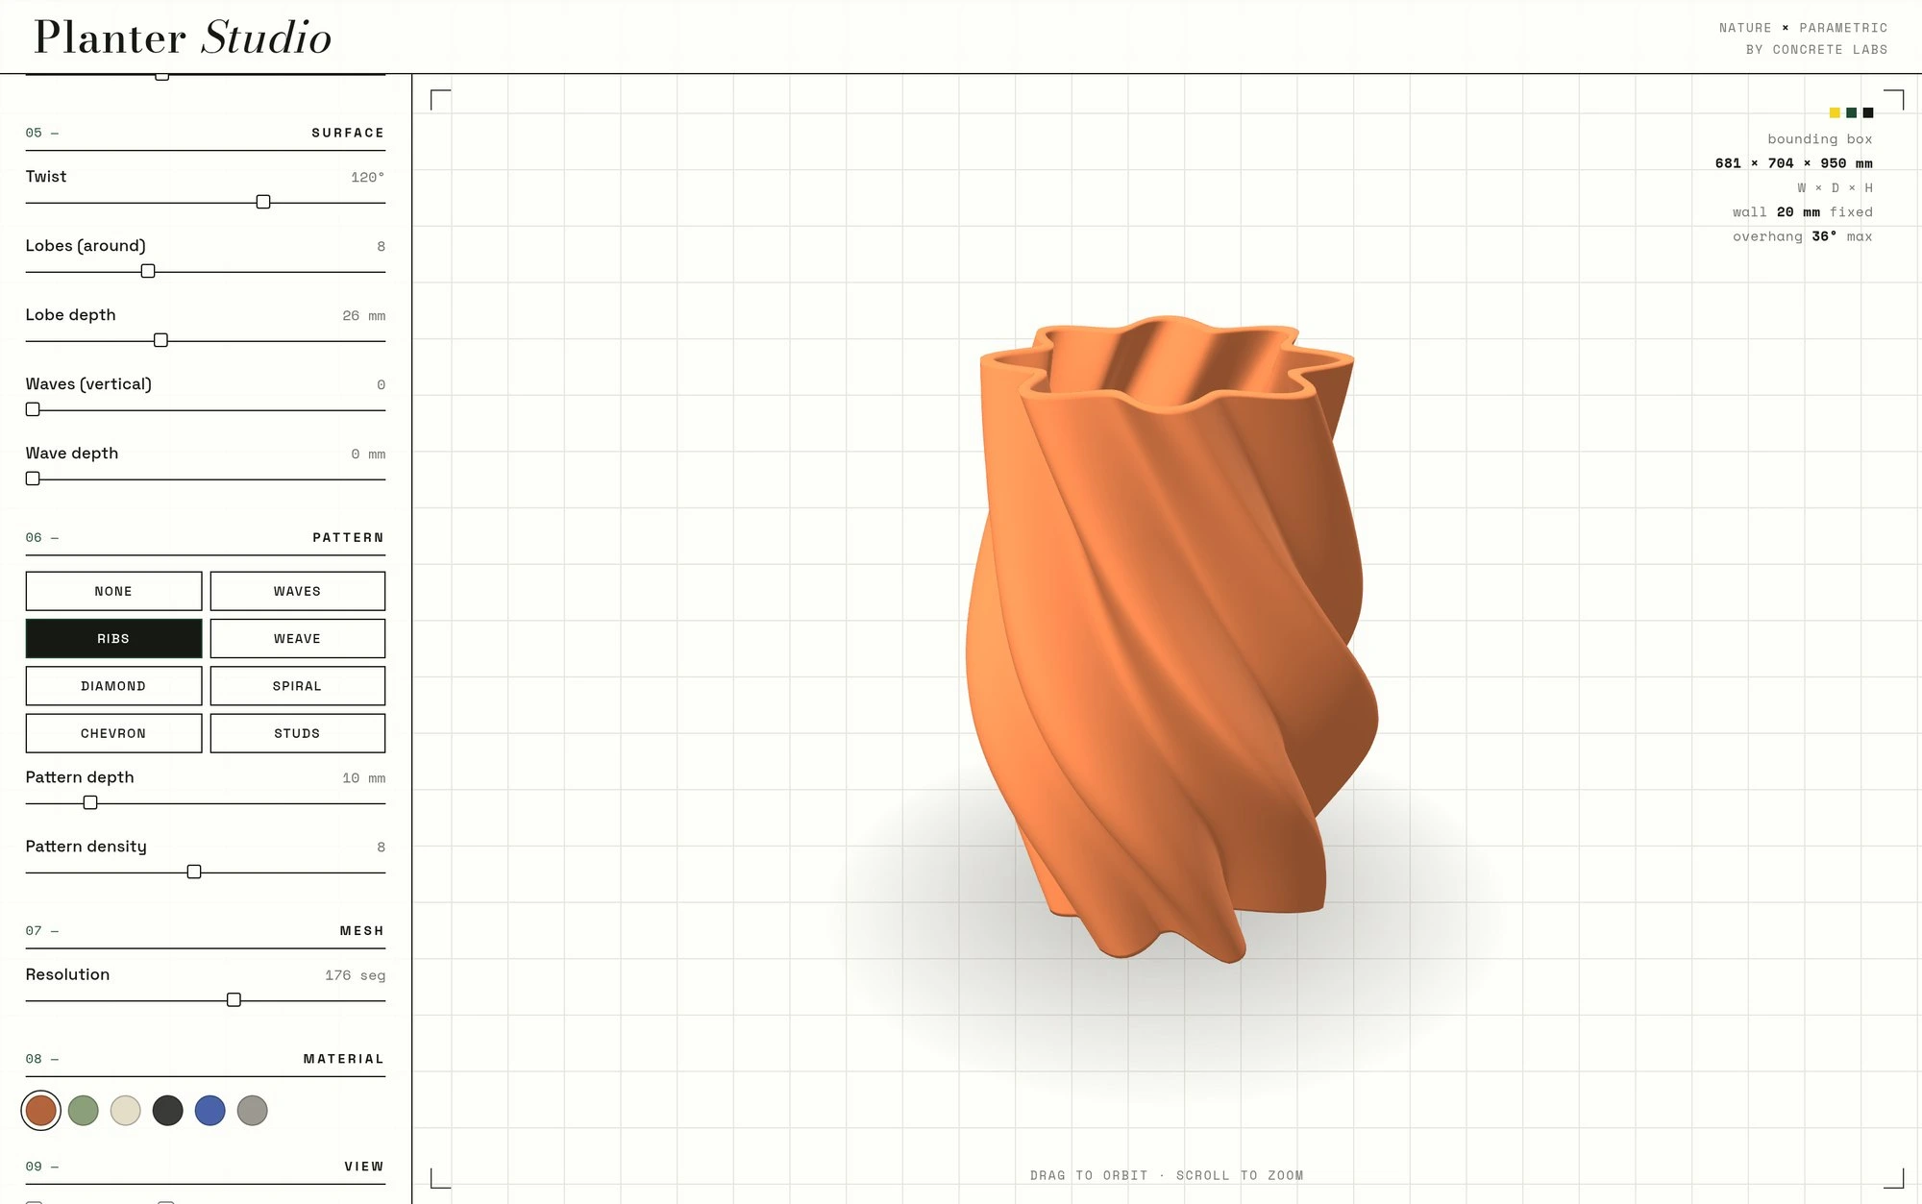
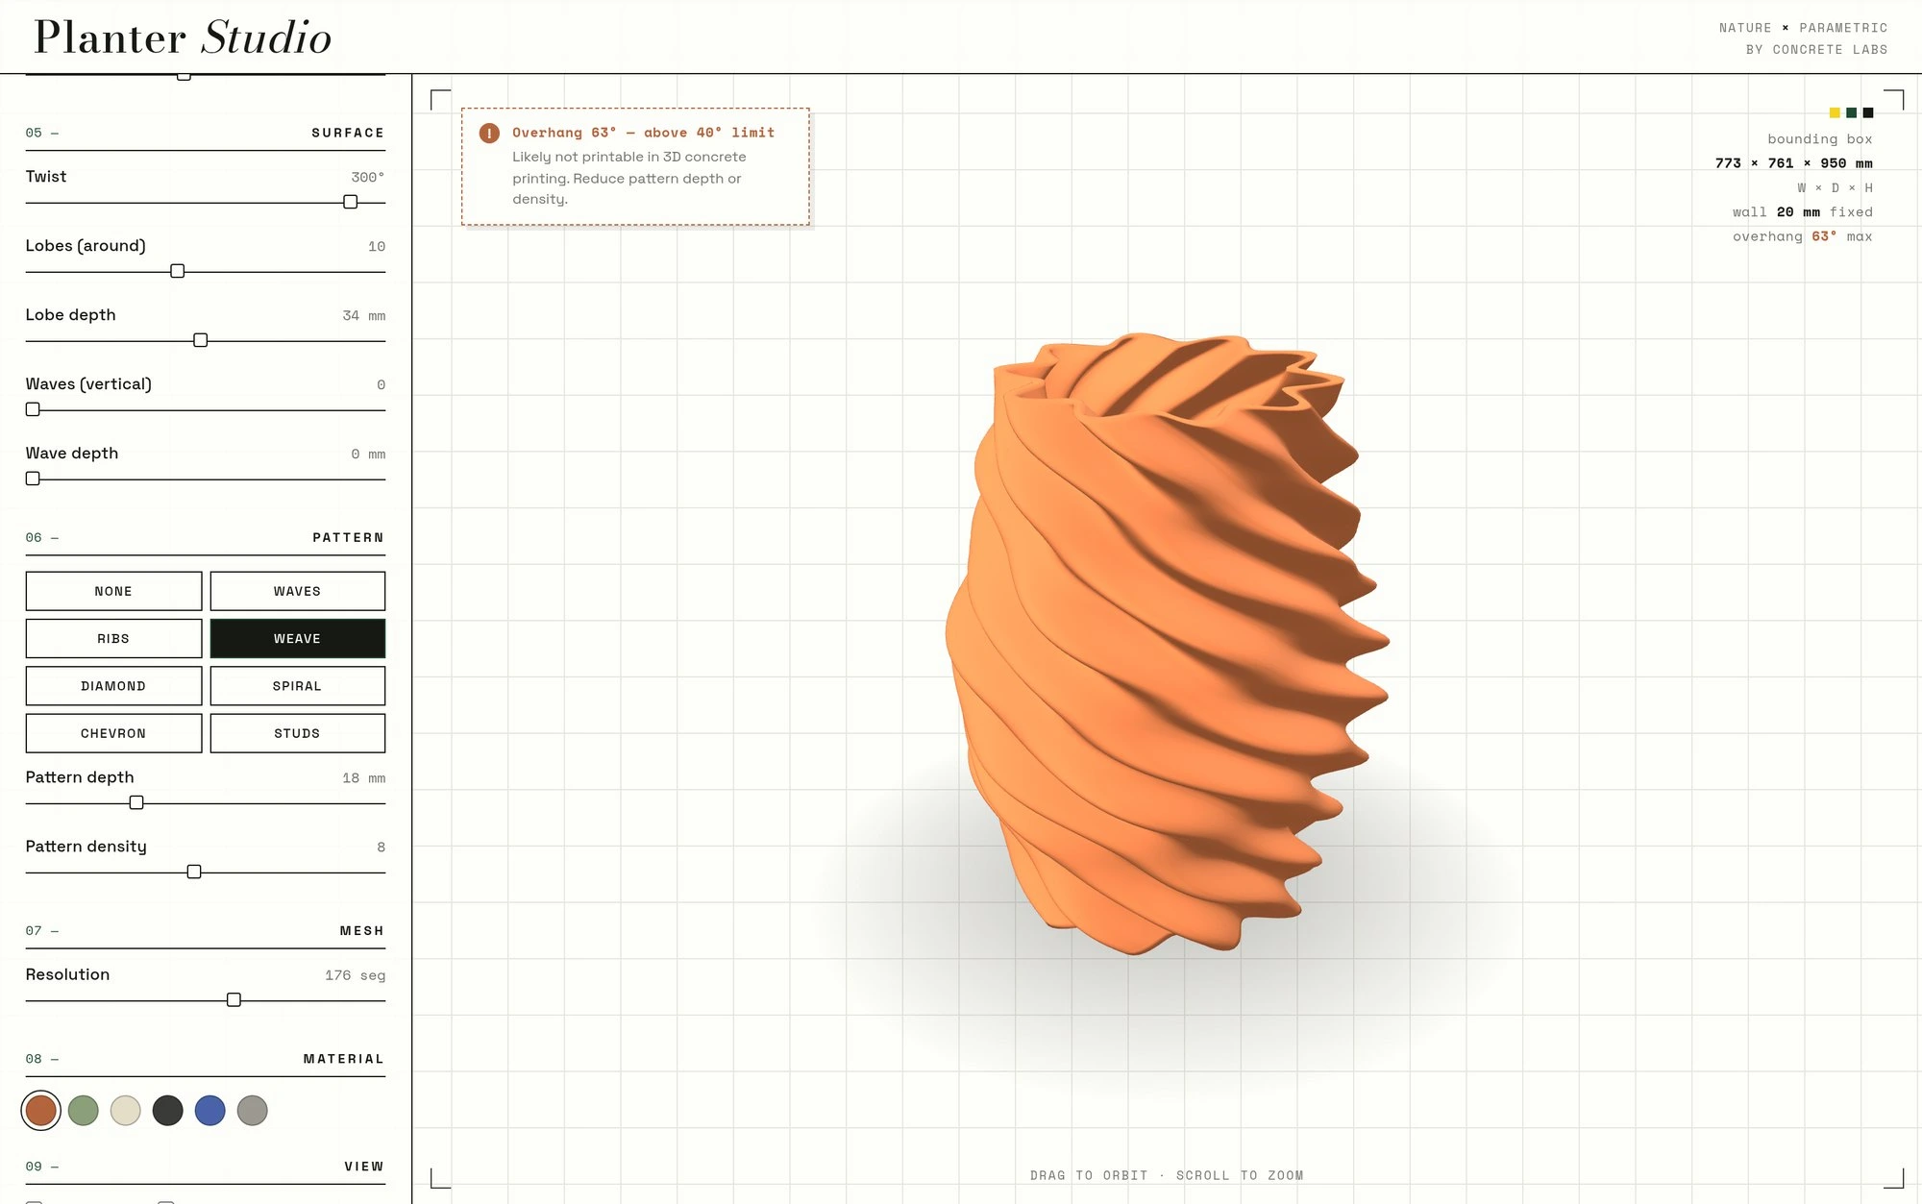
Twist, lobes, weave. Ten lobes, 300° of twist, a pattern laid over the top.
Section. A seven-point star at the base resolving to a circle at the rim.
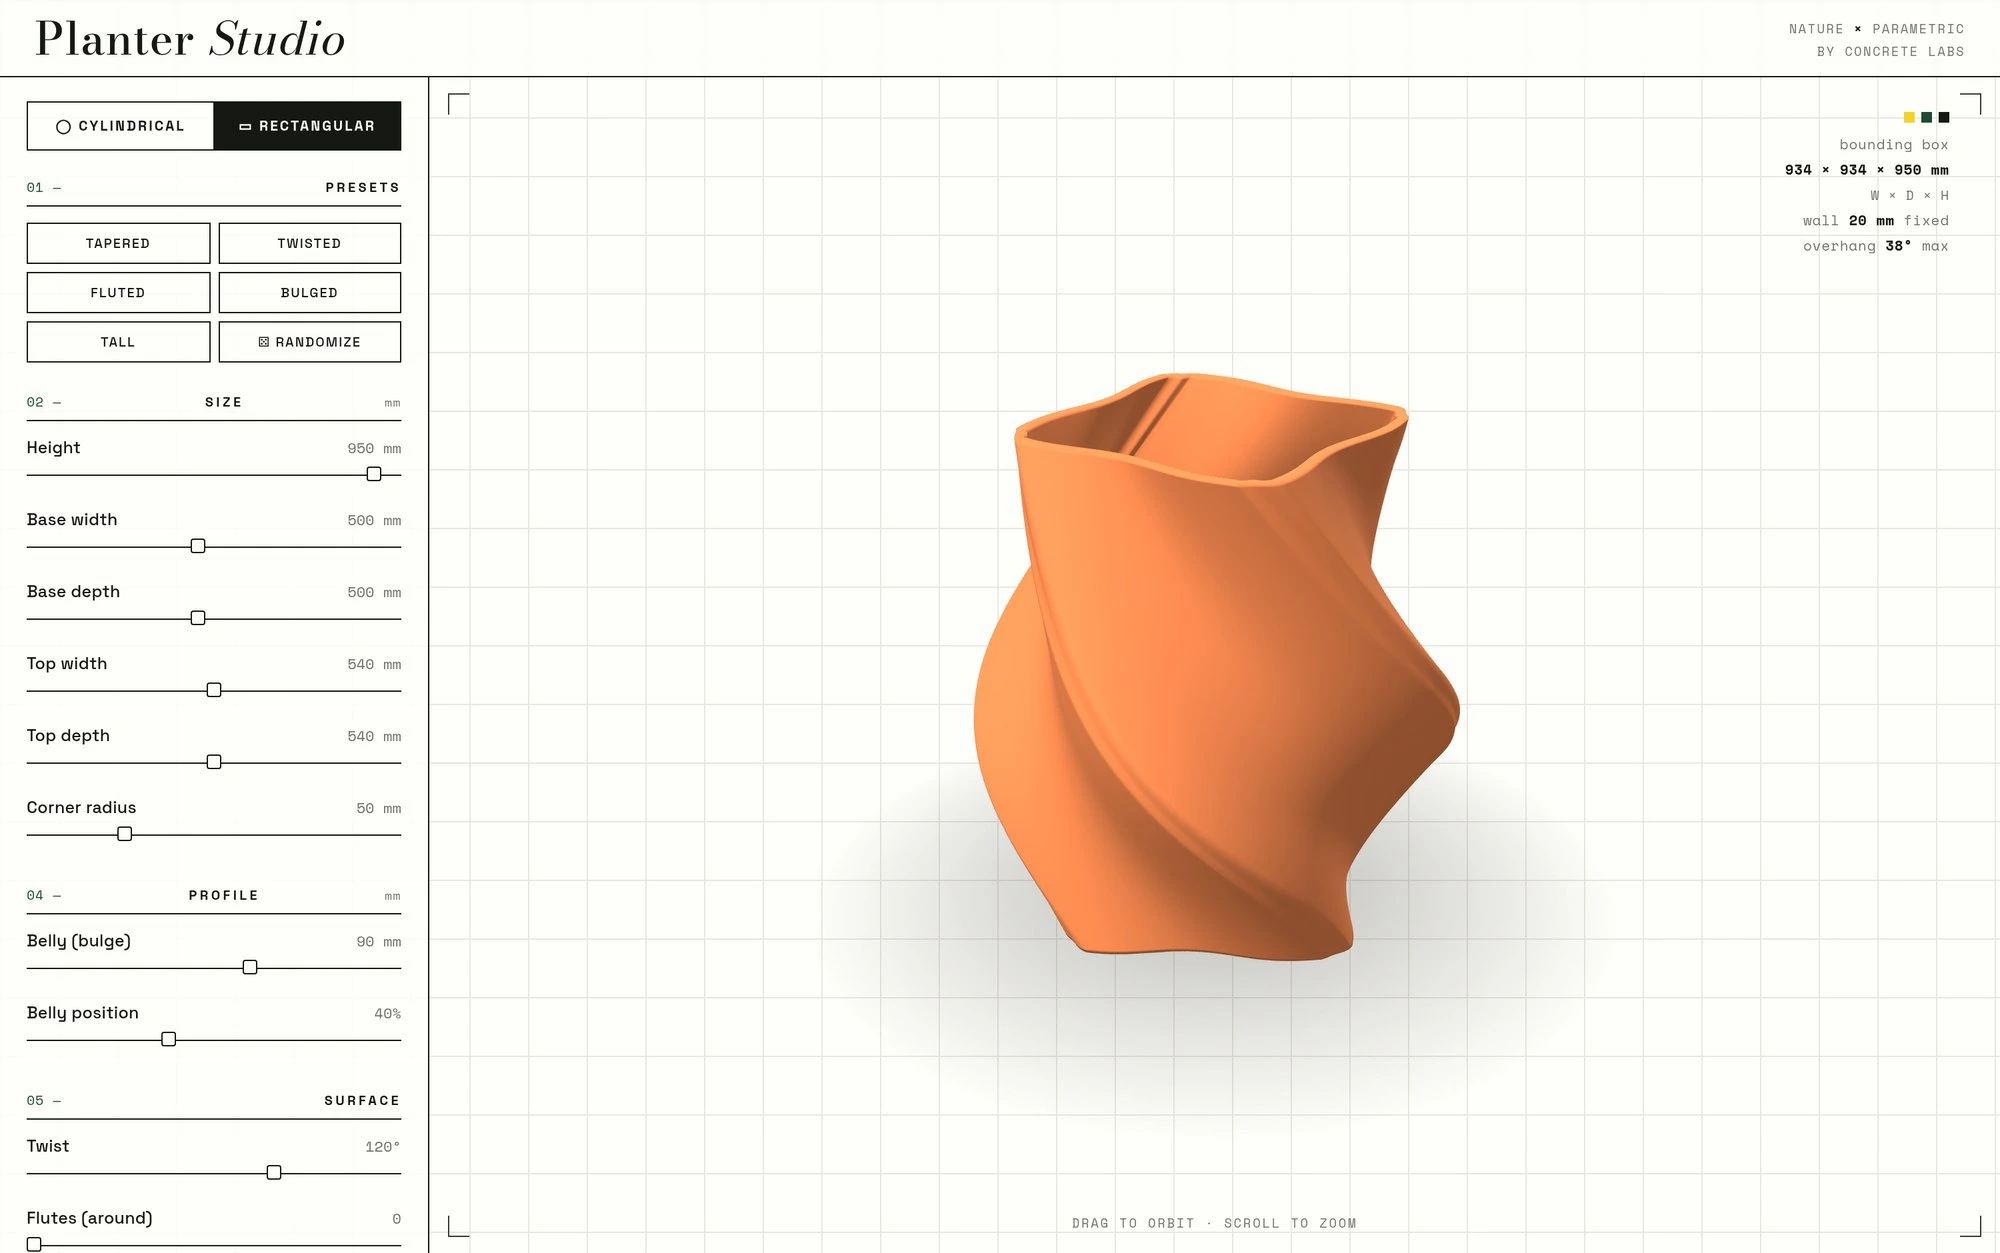
Or rectangular. Corner radius, flutes, the same profile logic.

The maths


More than 1025 possible planters. No two people will ever draw the same one.

The tool says no before the printer does.

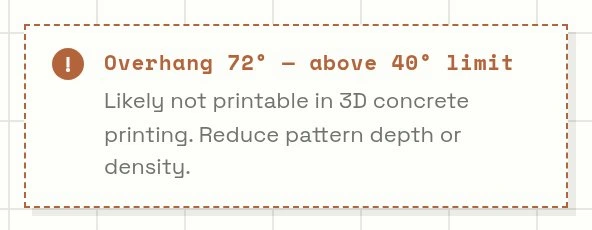
Anyone can draw a shape concrete cannot hold. Planter Studio measures the steepest lean of the skin on every change and refuses past forty degrees, then names the slider to move. A tool that lets you draw the unprintable is a renderer.
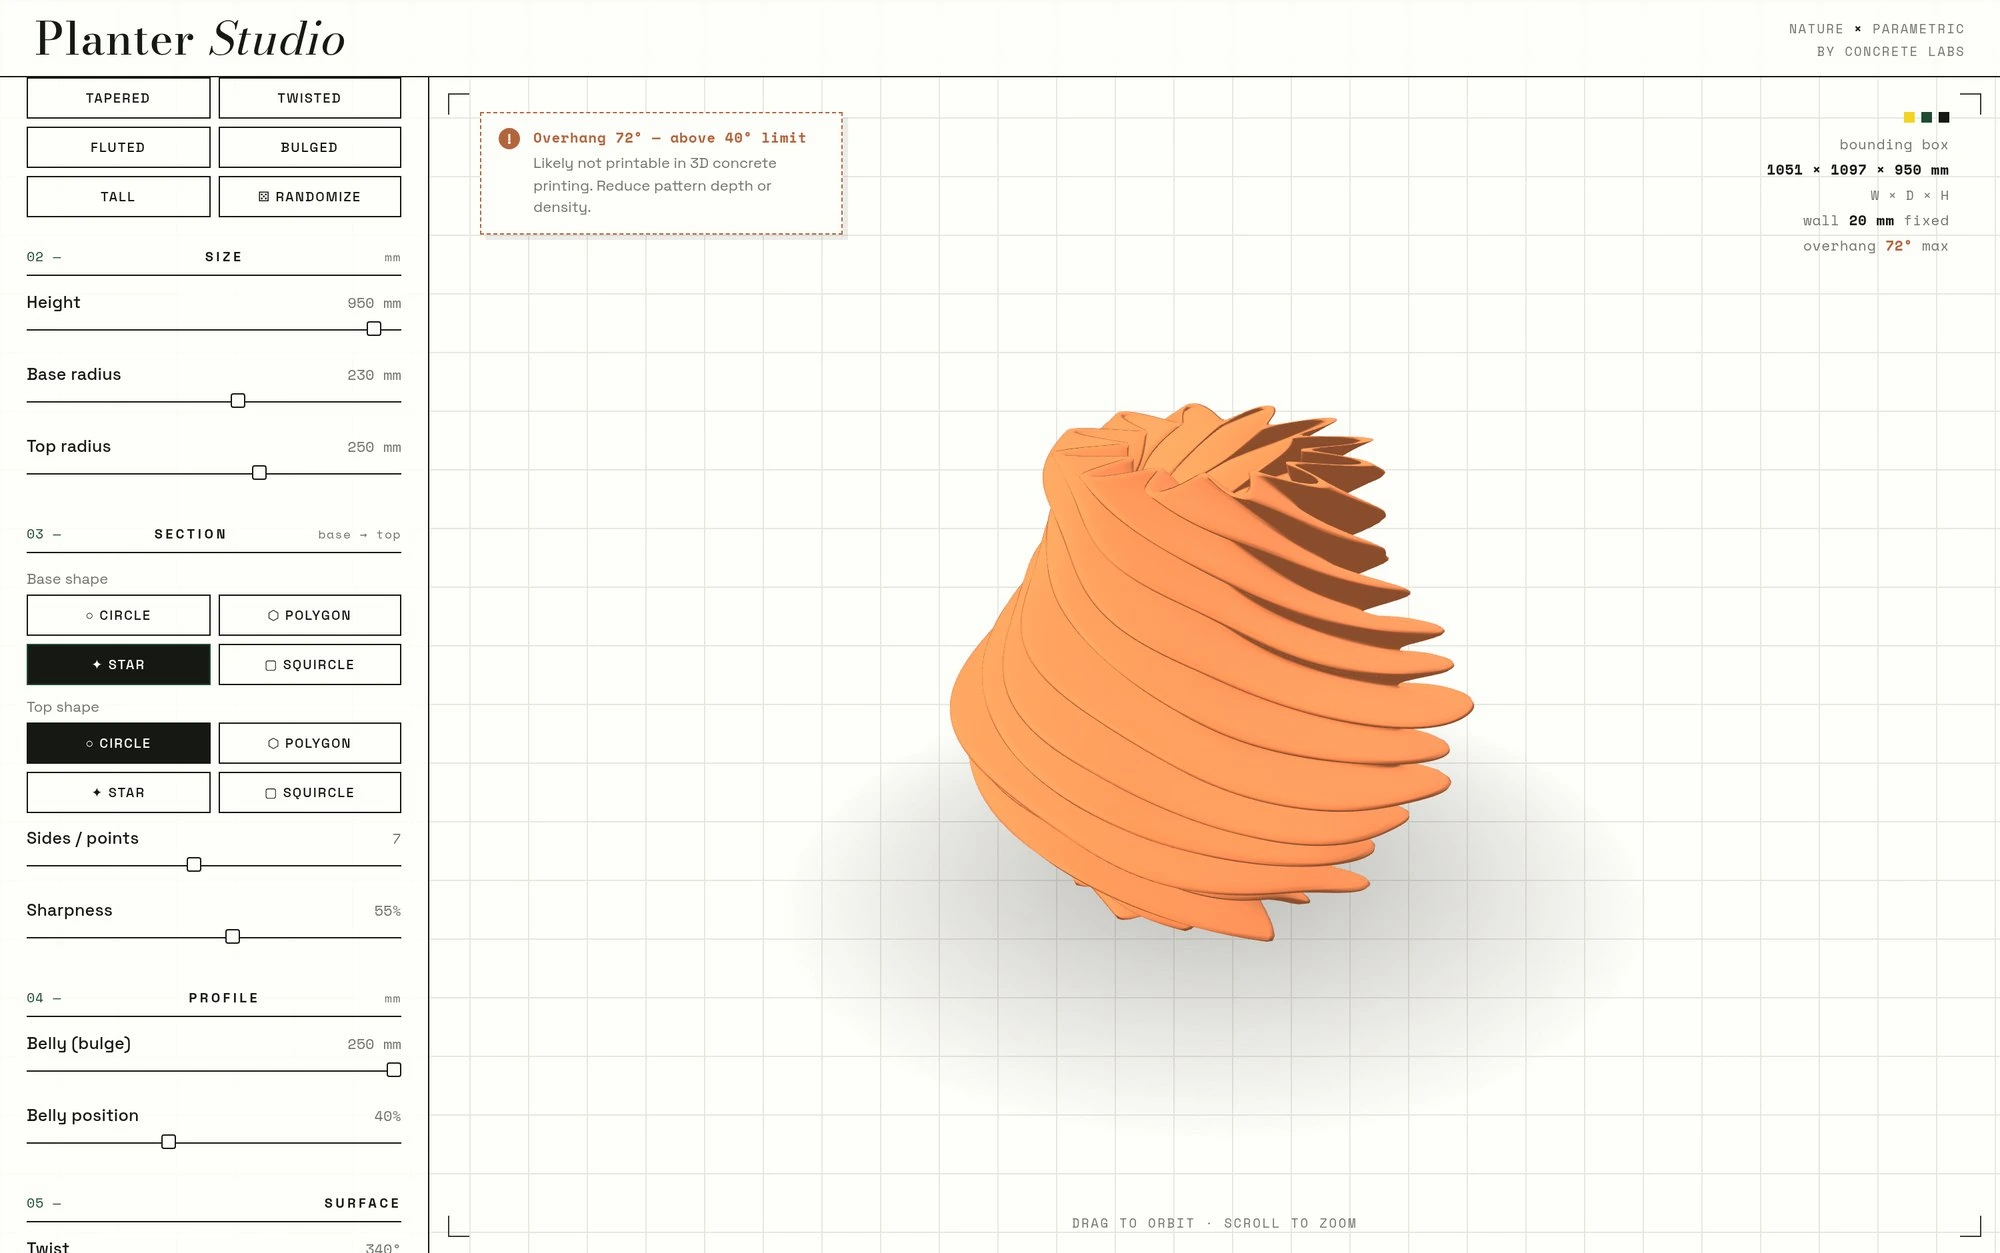
Refused at 72°. Nothing stops you drawing it. The tool just tells you it will not stand.
The message. A limit, a verdict, the one thing to change.
Dialled back. Inside forty degrees. Exportable.

Draw it. Print it.

Pick concrete. Export the skin. The drawing never fixes the wall thickness, the operator's nozzle does.
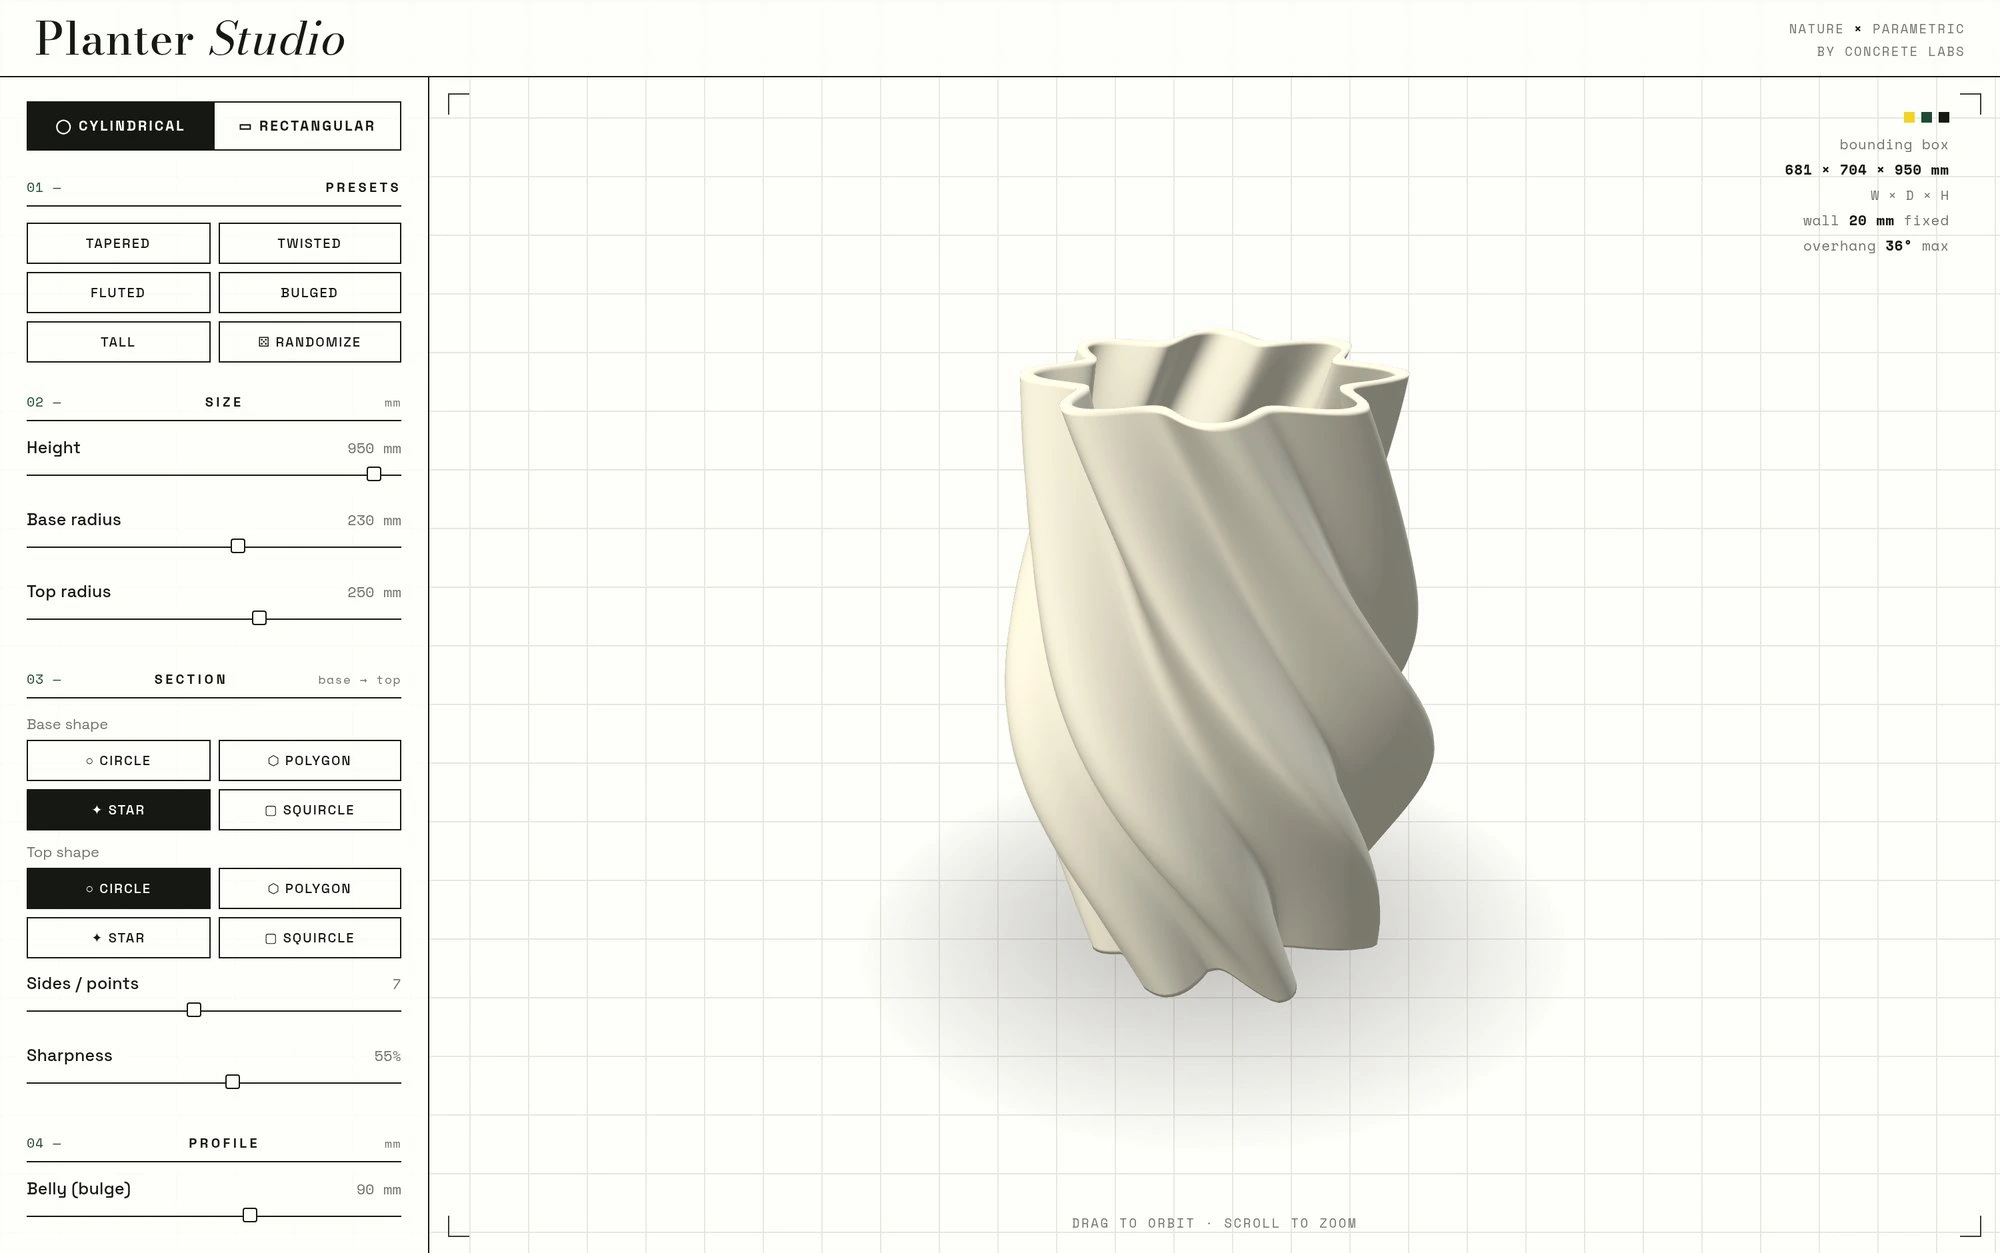
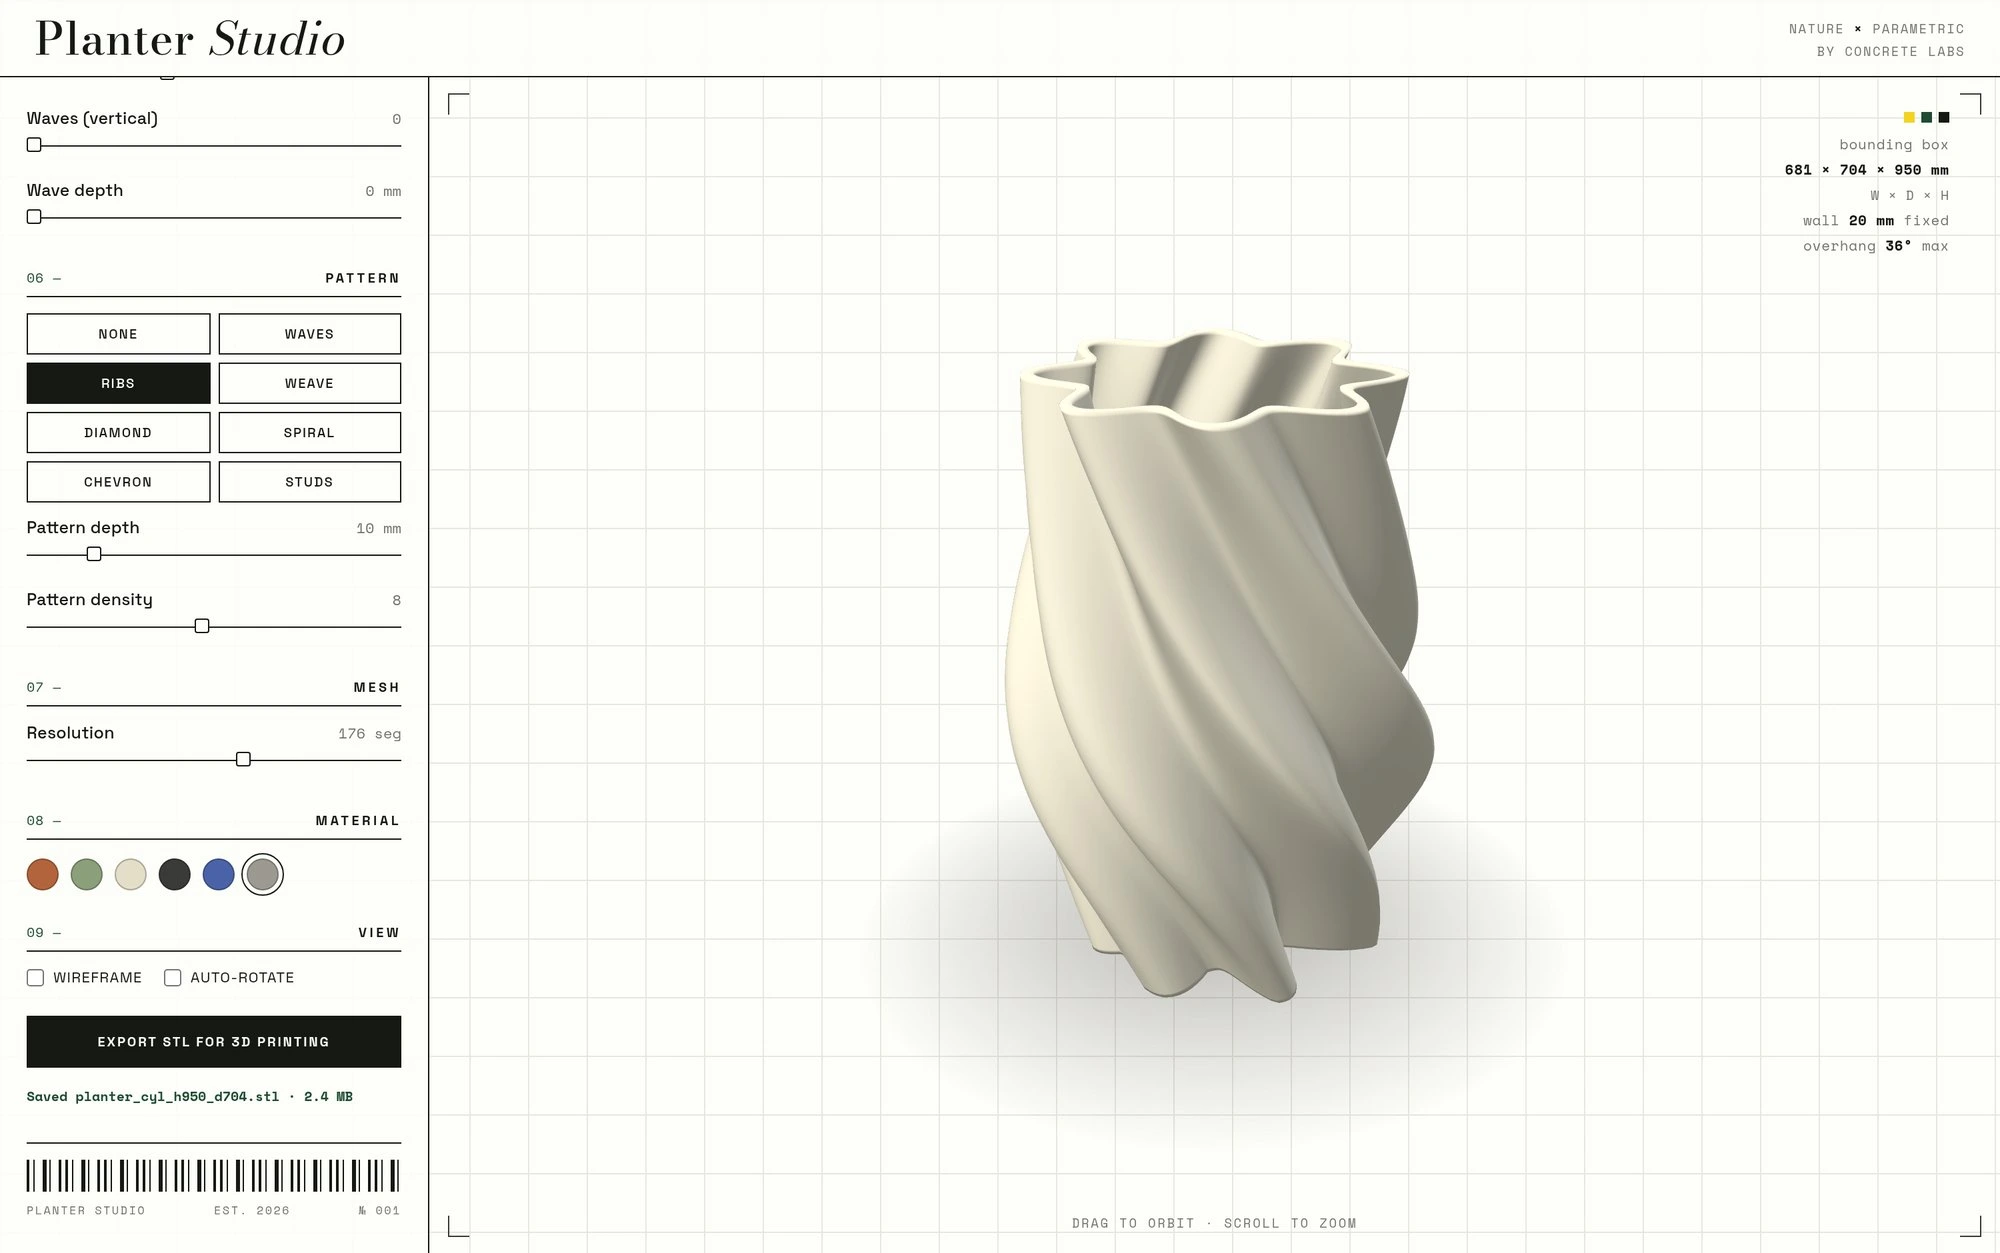
Concrete. Six materials to preview; one to print.
planter_cyl_h950_d704.stl · 2.4 MB · mm · Z up · outer surface only.

These began as sliders.

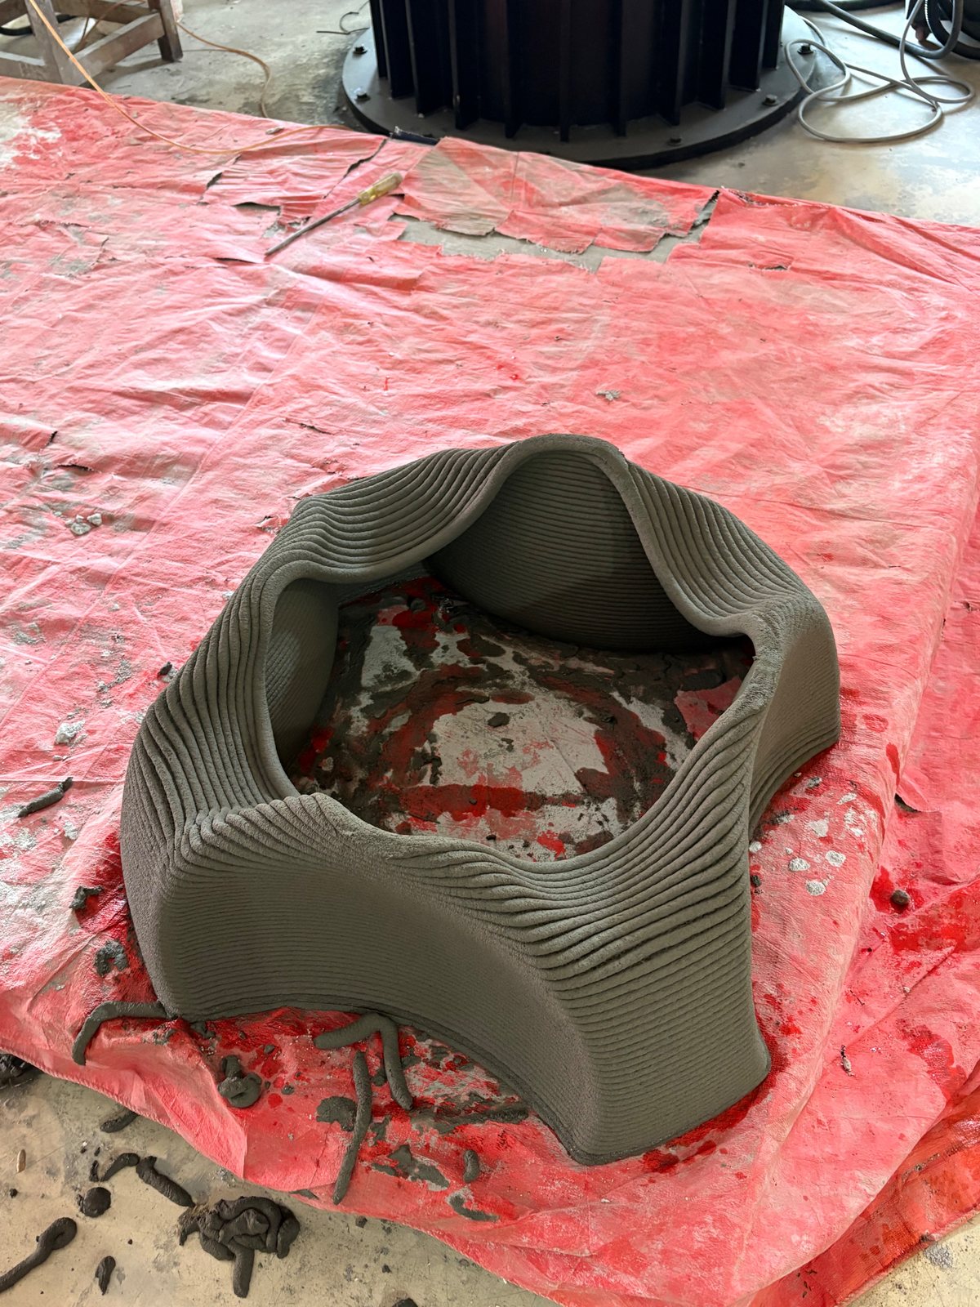
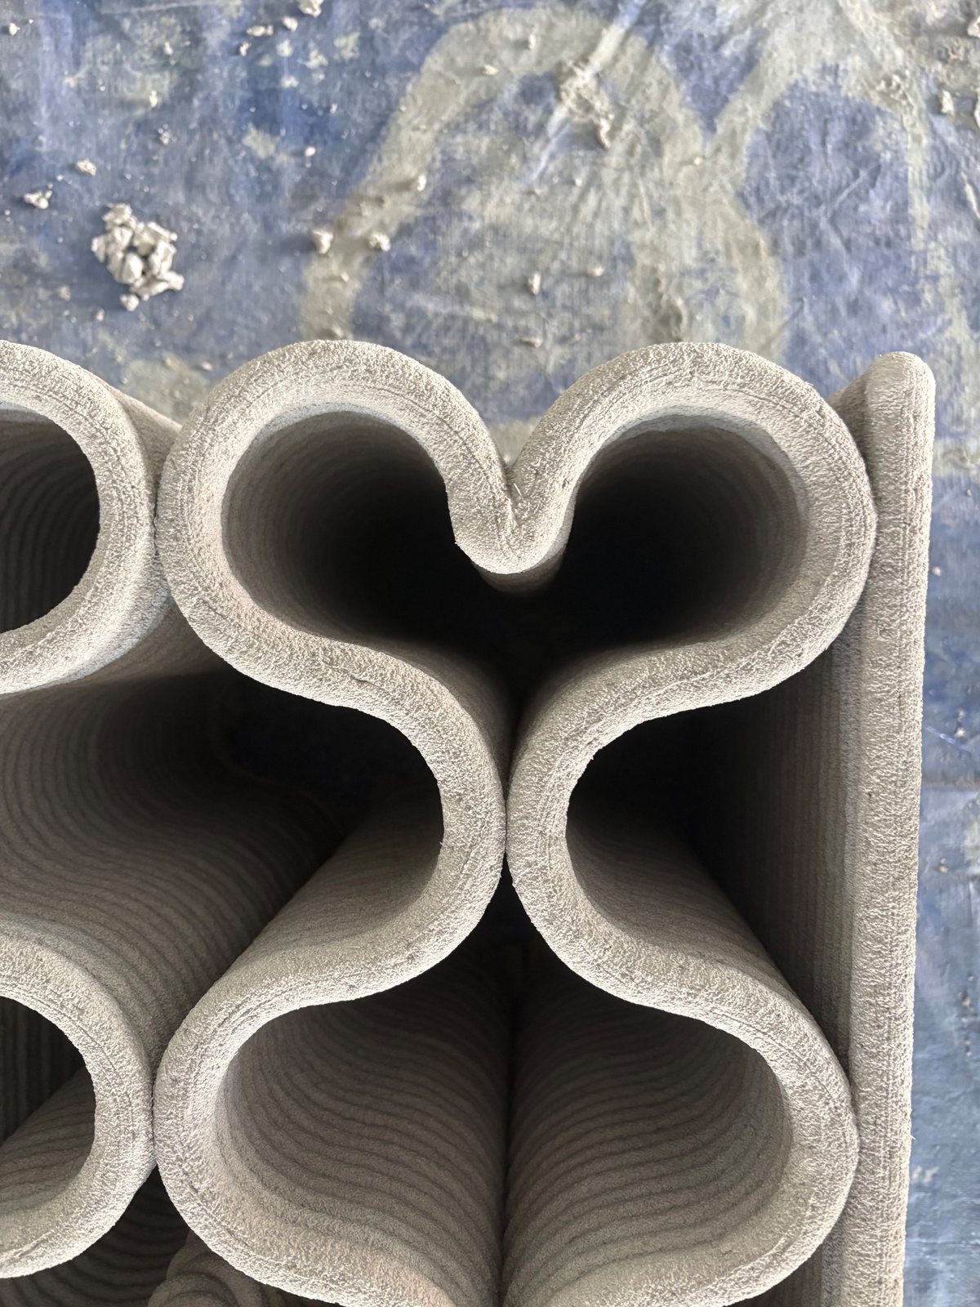
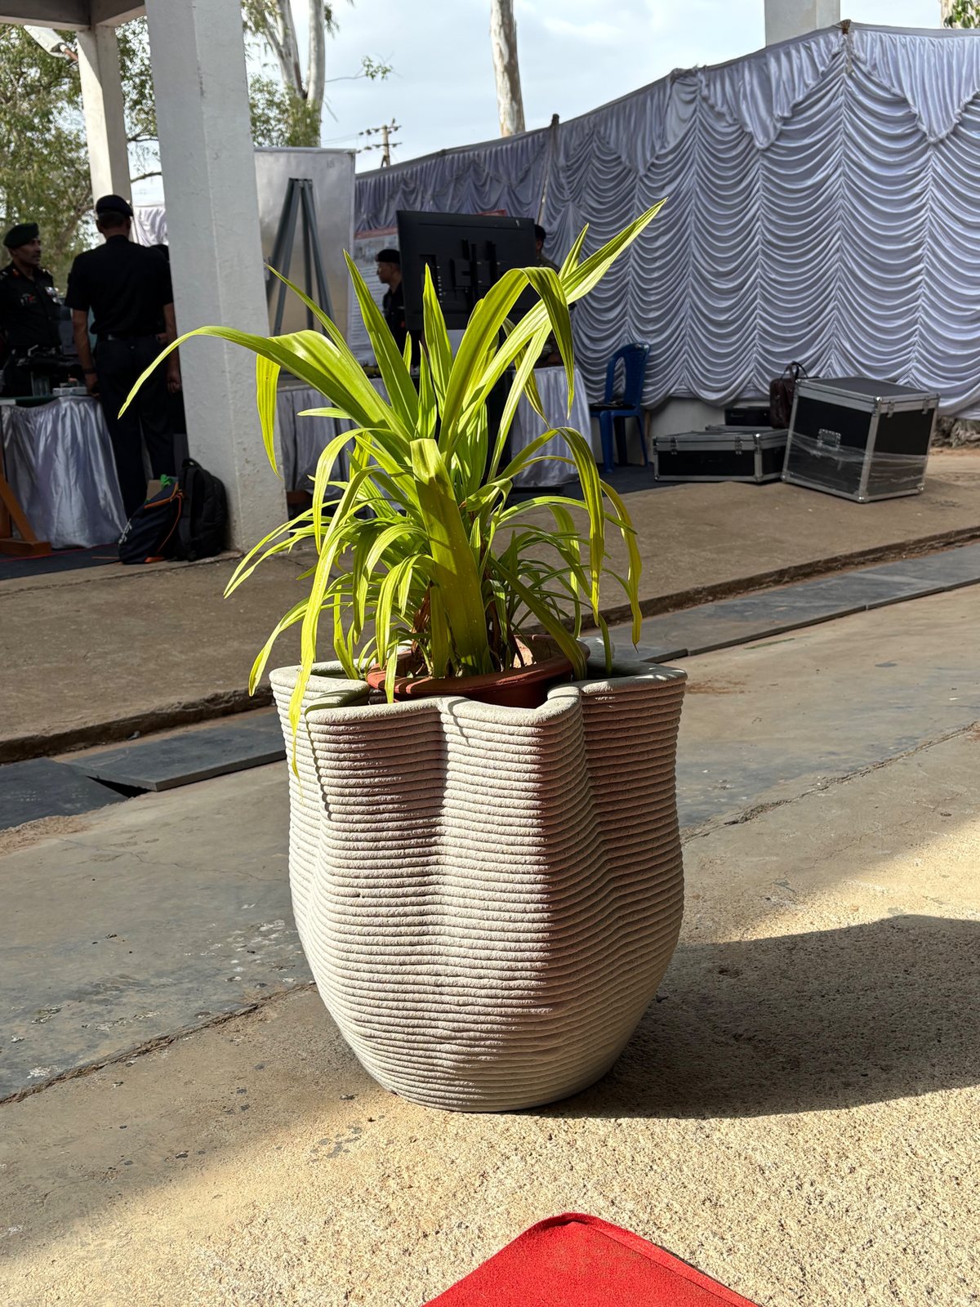
Proof, not renders. Planters drawn in the tool and lifted off the print bed.
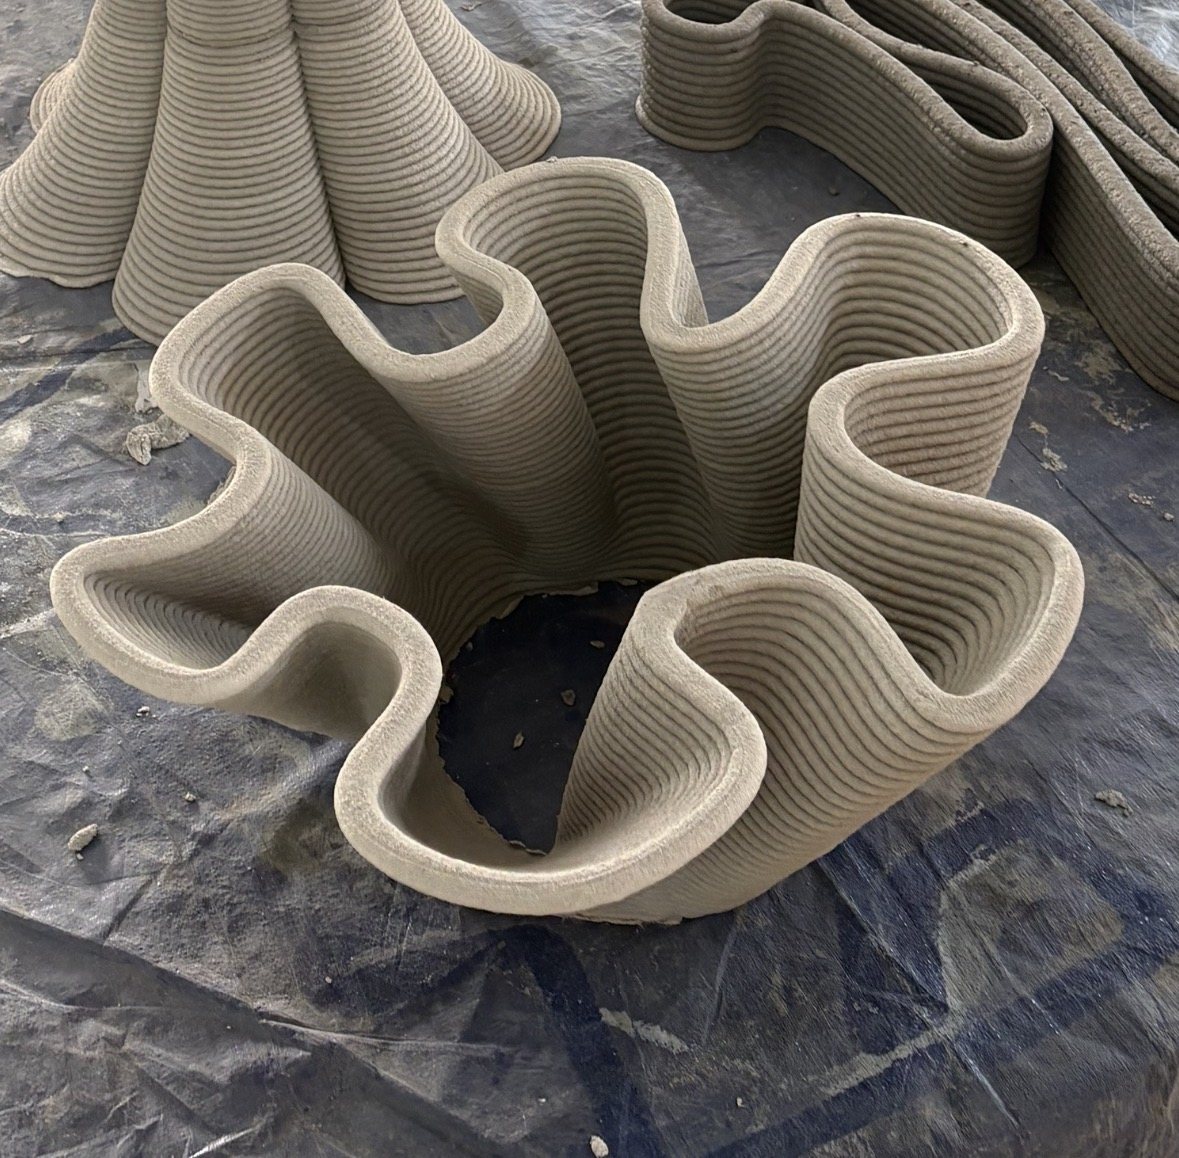
Ripple. Waves, printed.
Bellow. Two bellies and a waist, off the bed.
Clove. Four lobes, from above.
In service. Planted.

Then the wall


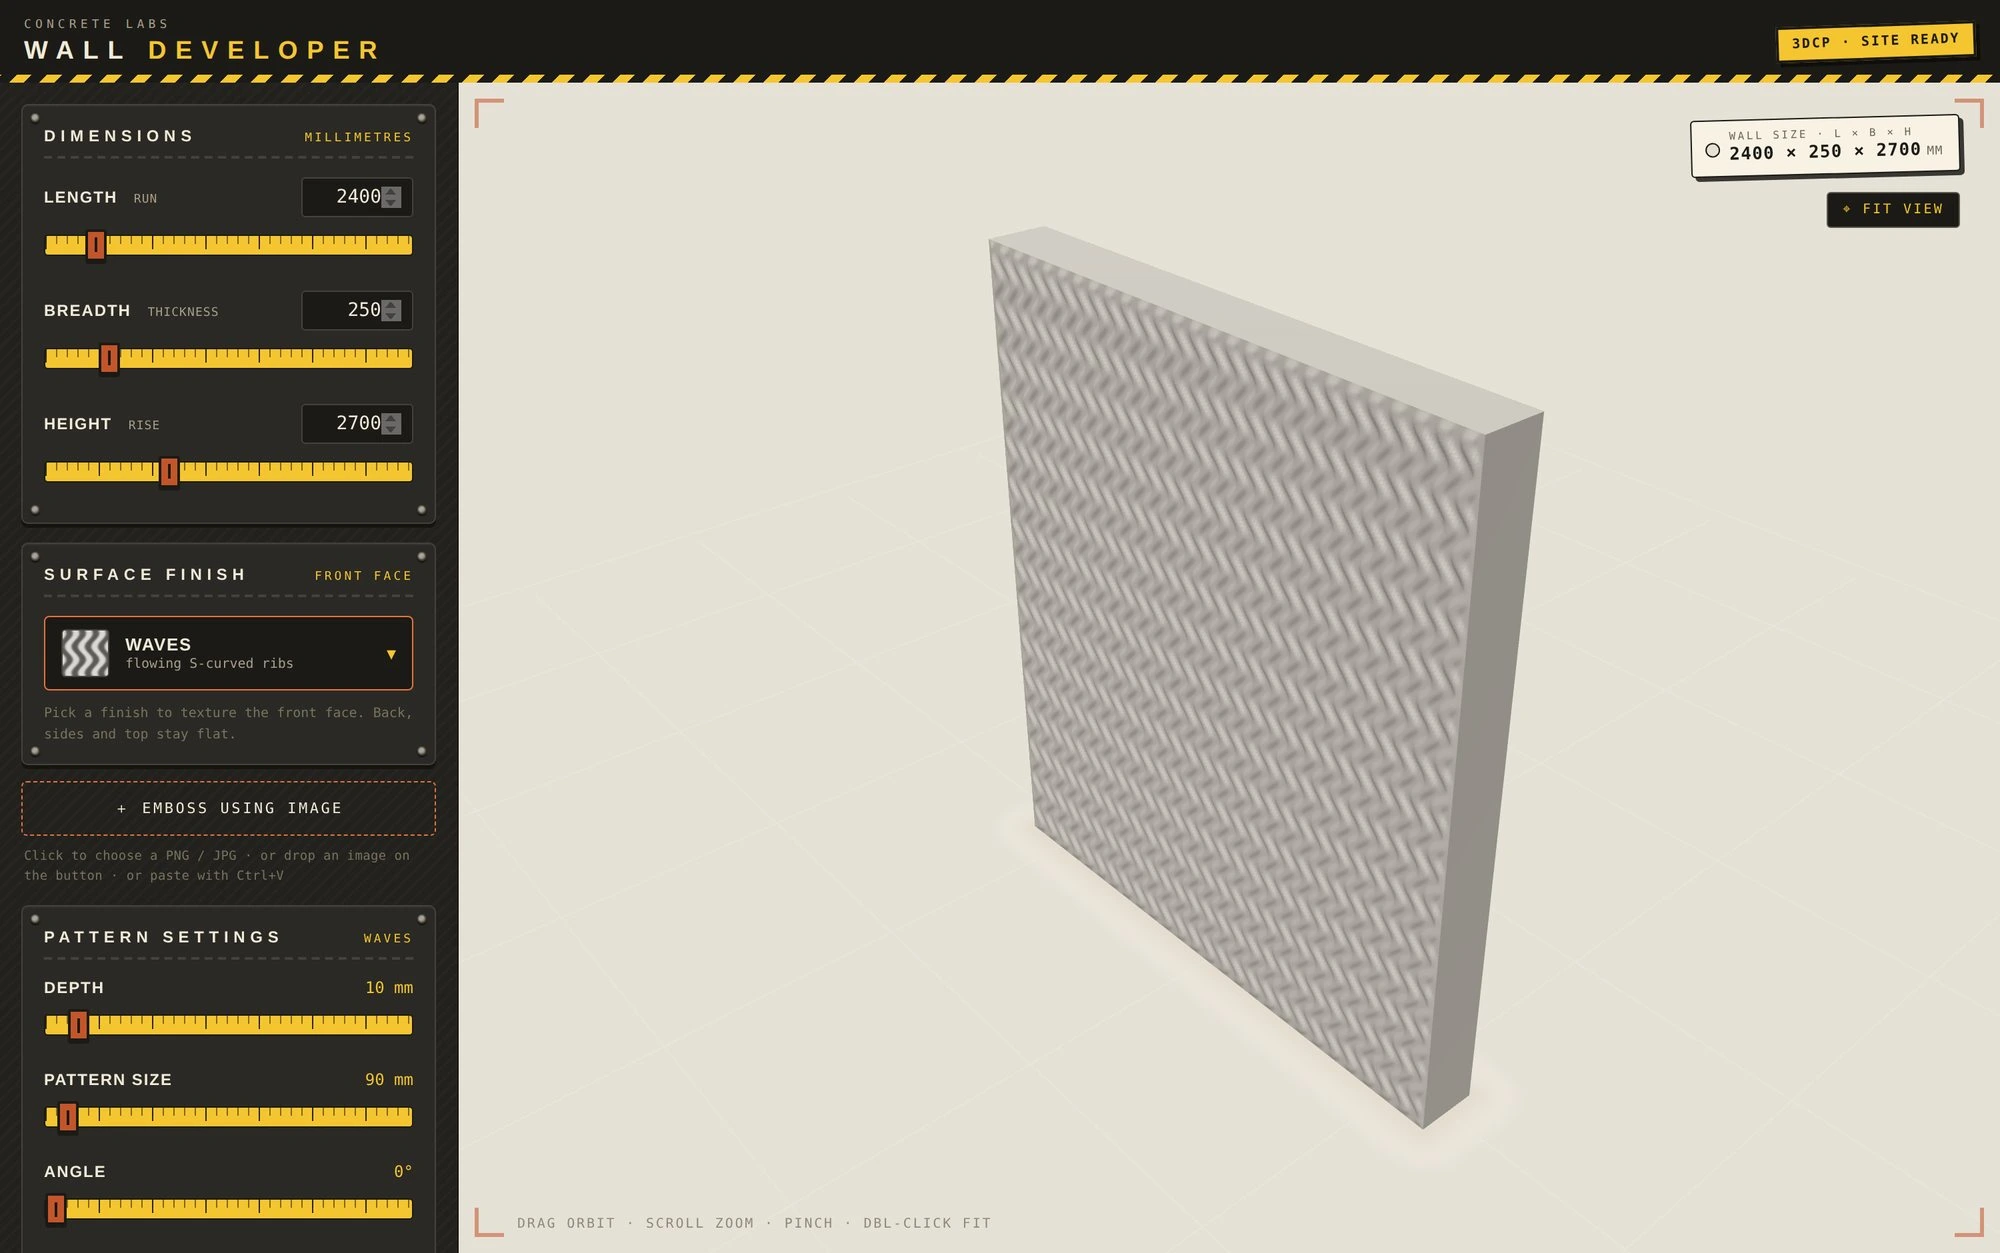
A wall on a site is not designed. It is measured.

Three numbers an operator already has.

Column to column. Slab to soffit. The thickness the engineer wrote down. Then a face, twenty-four printed finishes, because a printed wall has a front, and the front is free.
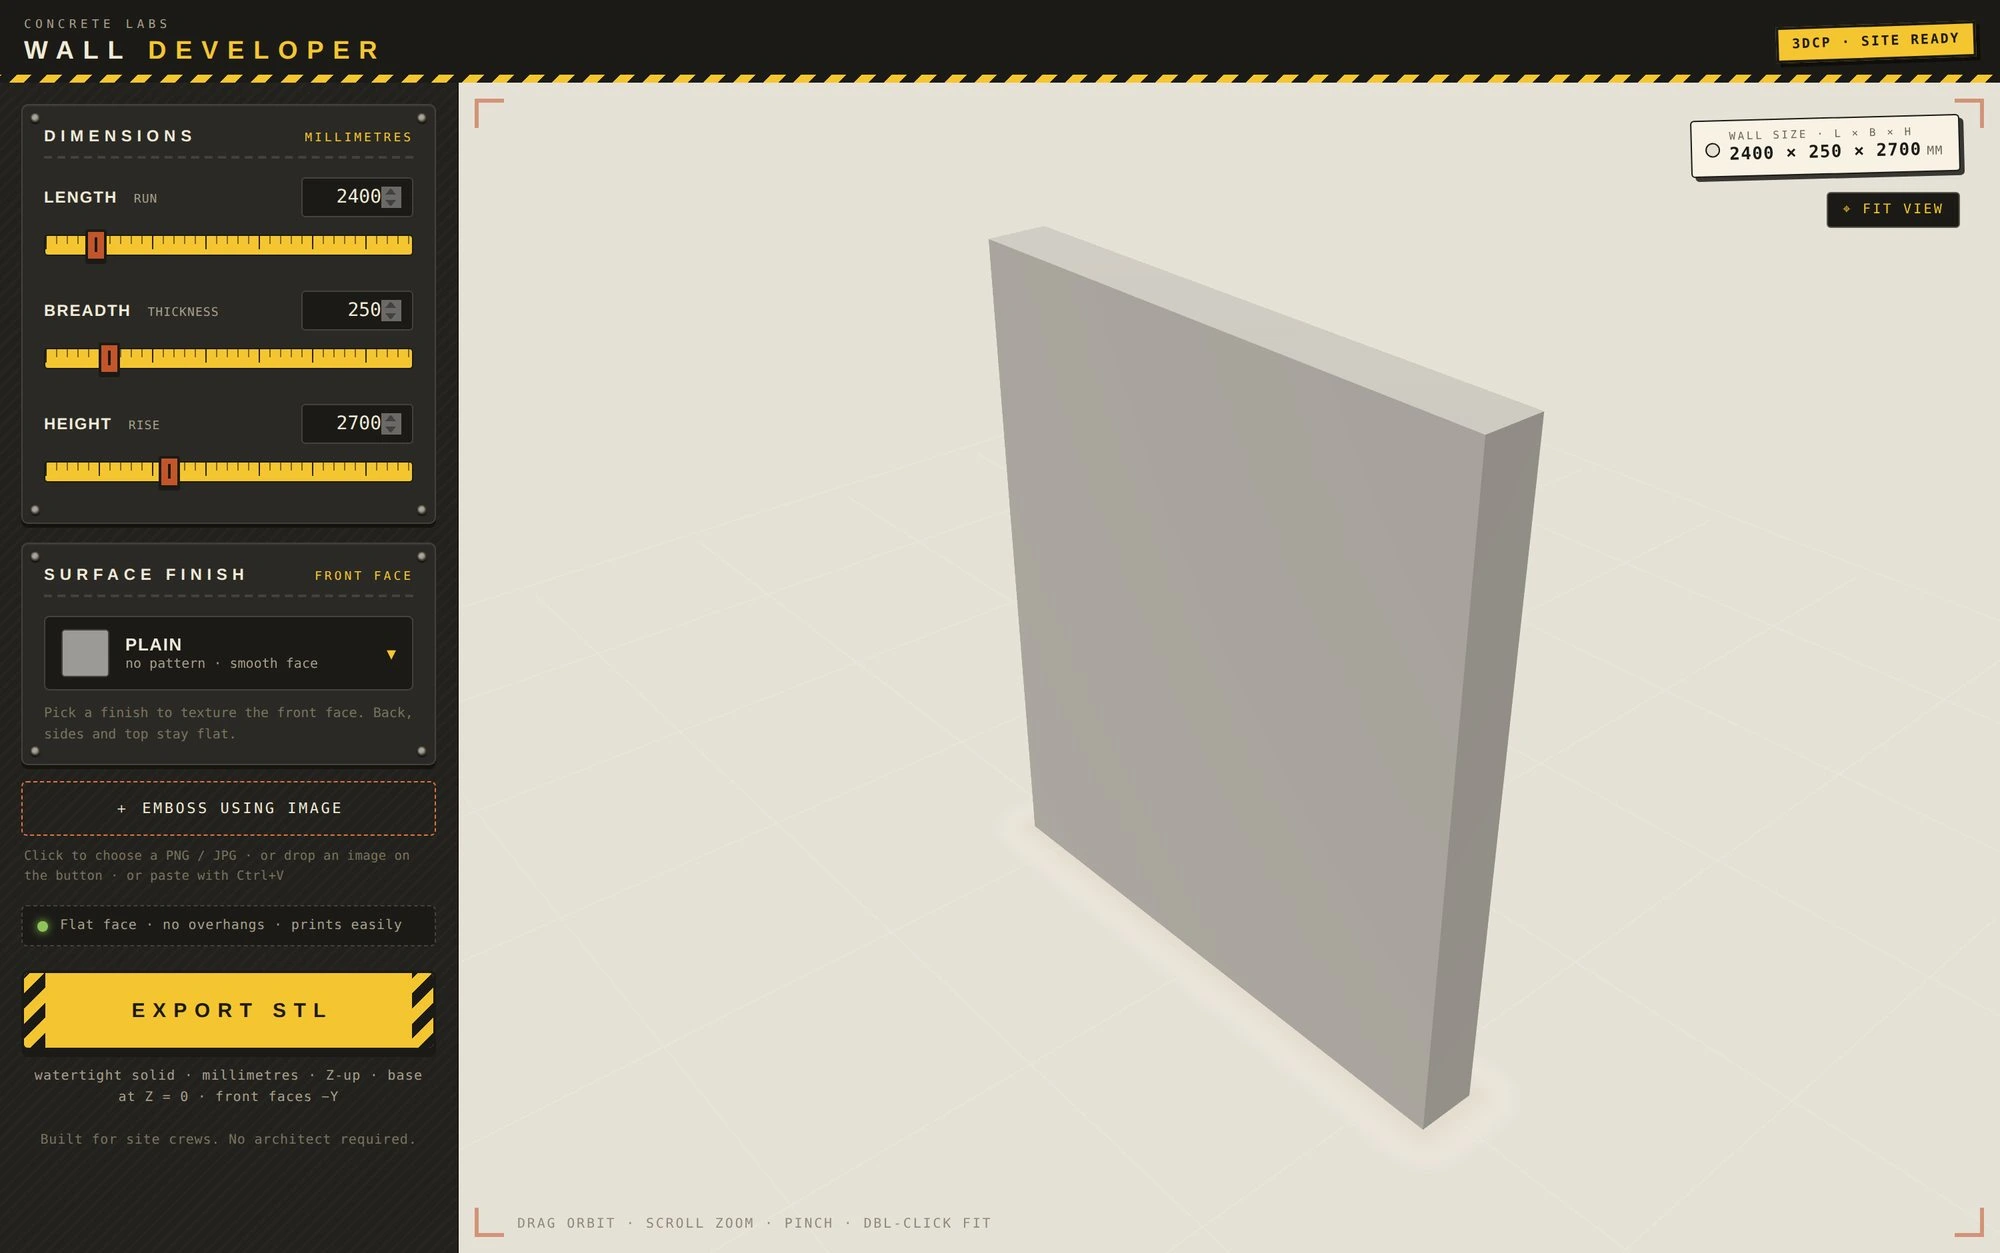
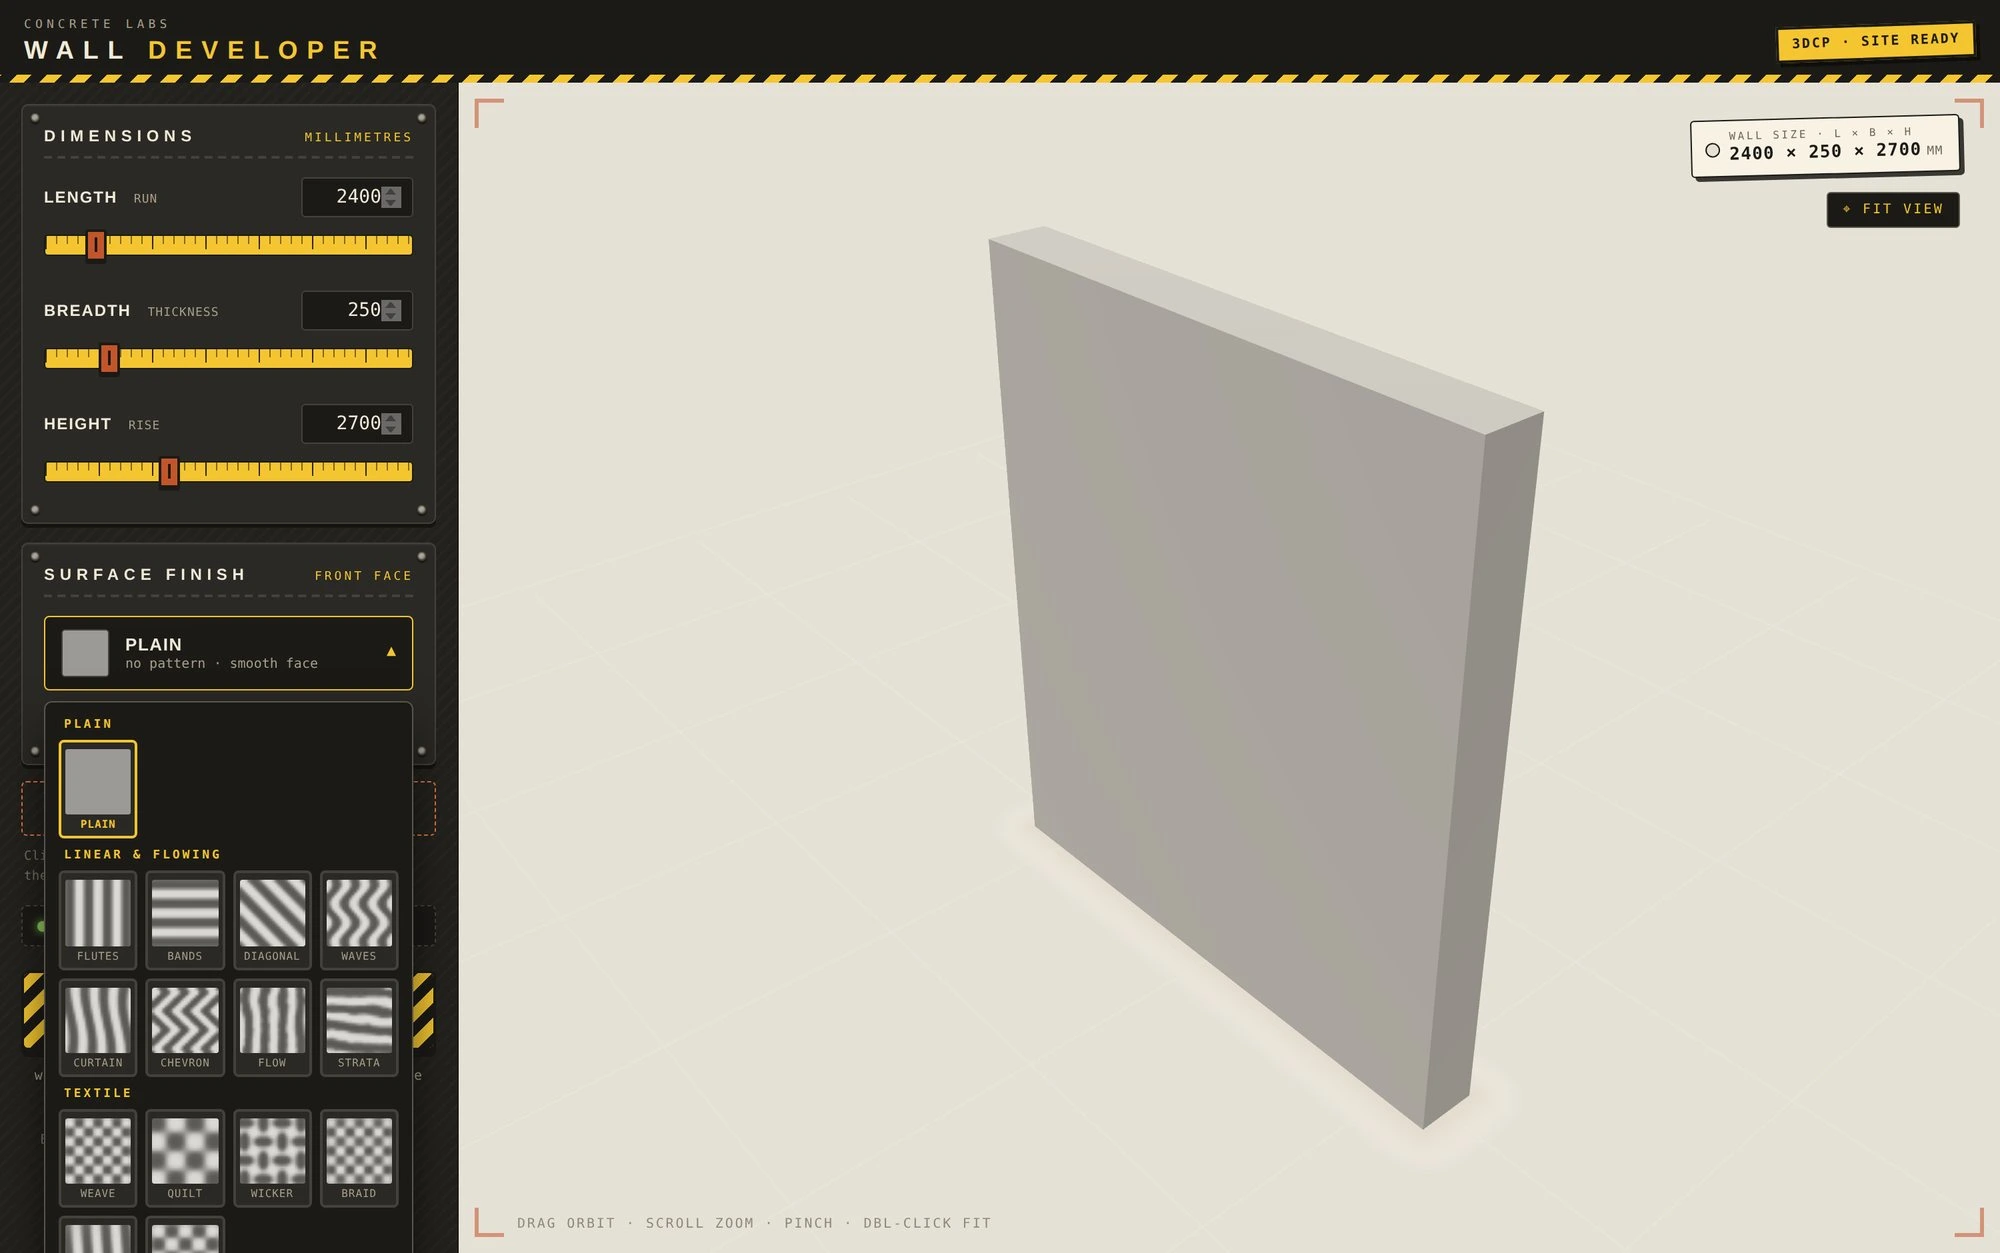
2400 × 250 × 2700. From a tape measure.
Twenty-four faces. Linear, textile, radial, organic.
Waves, 10 mm deep. The relief builds outward only. The wall is never thinner than the engineer's number.

Green. Amber. Red. Nothing an operator has to look up.

The same guard, moved to the job site and made blunter. It reads the overhang in degrees and names the slider to move.
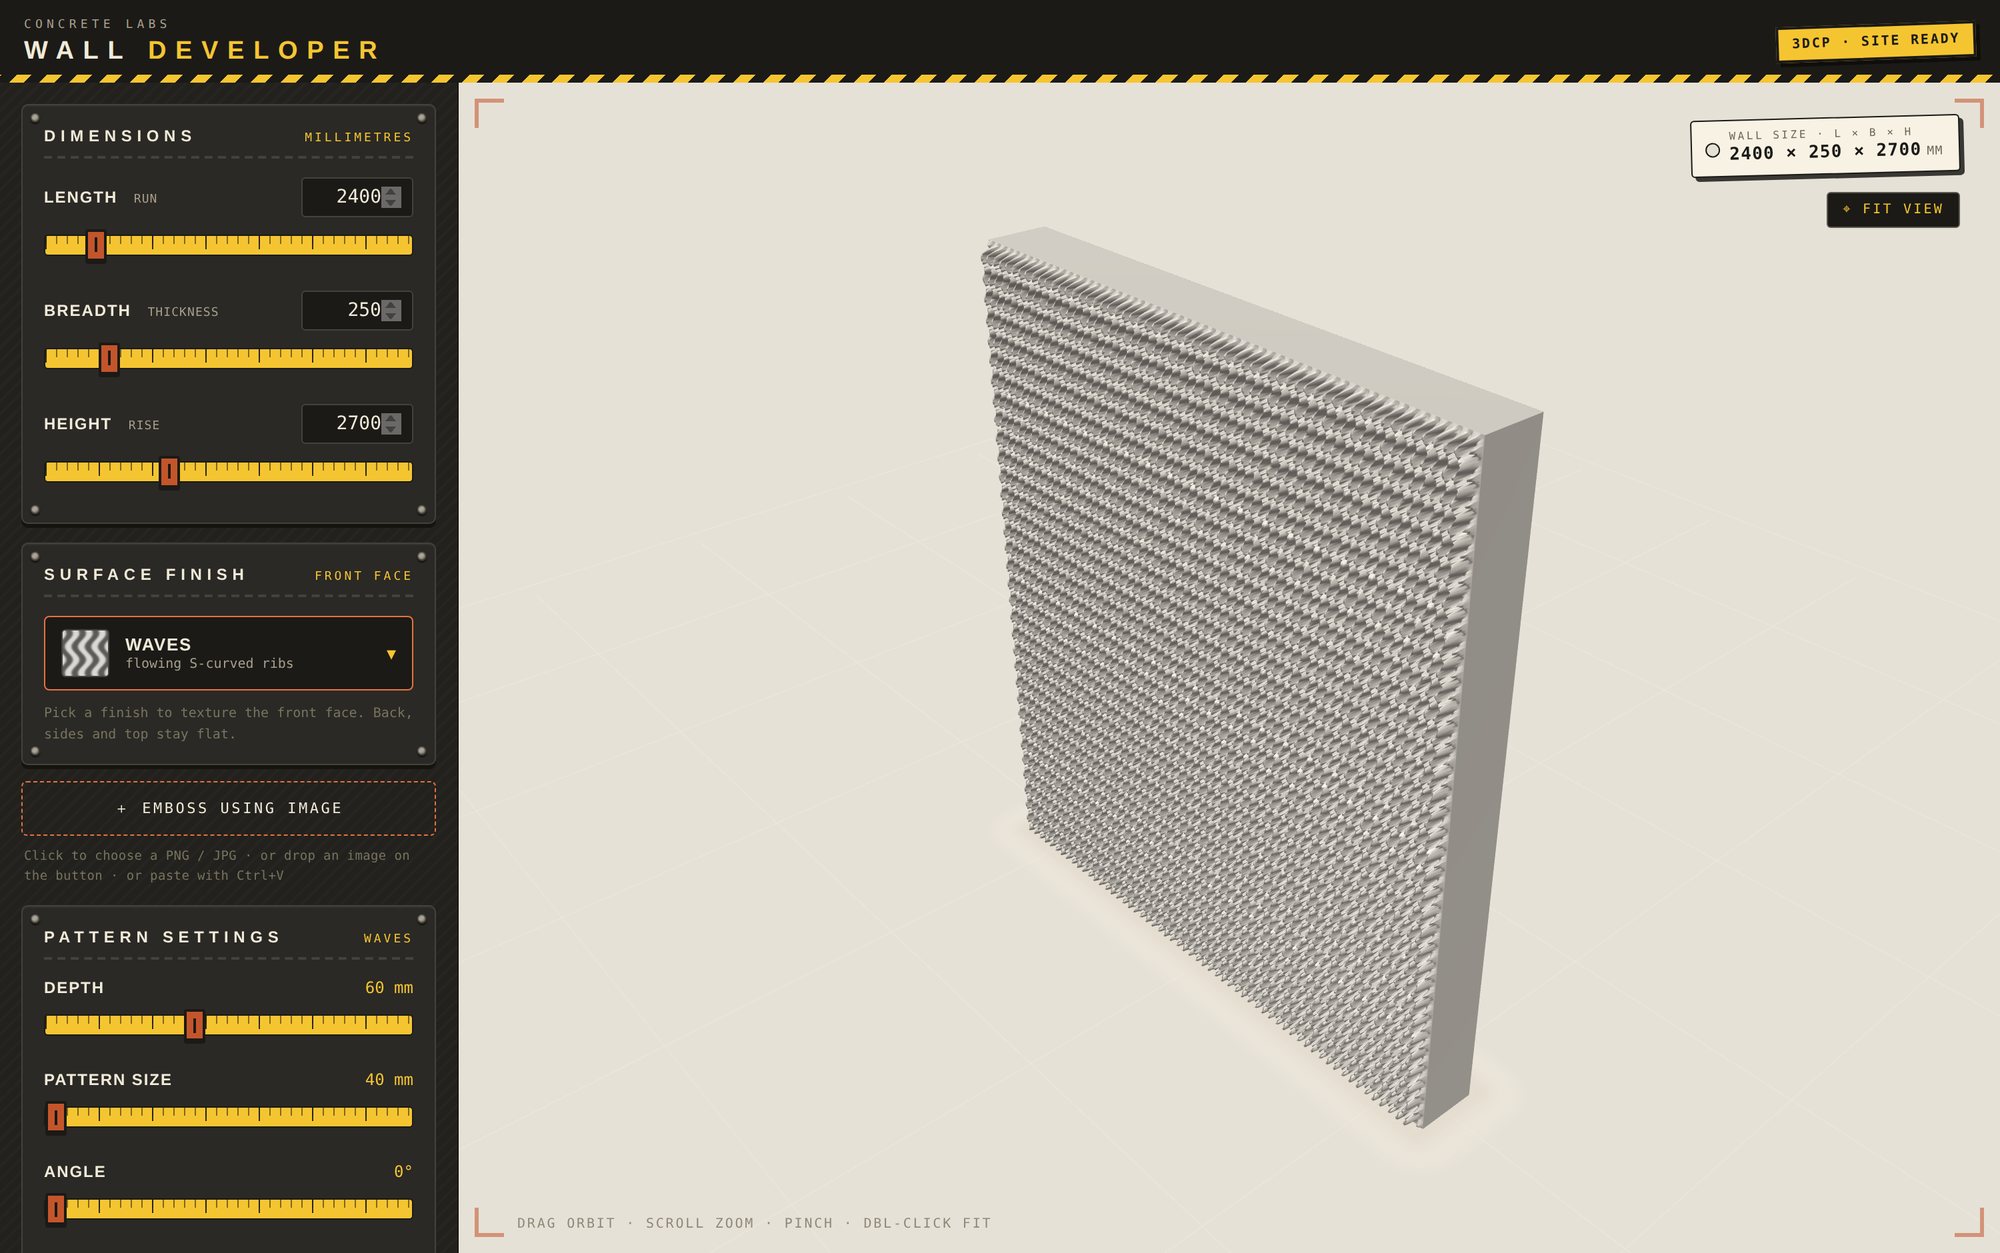
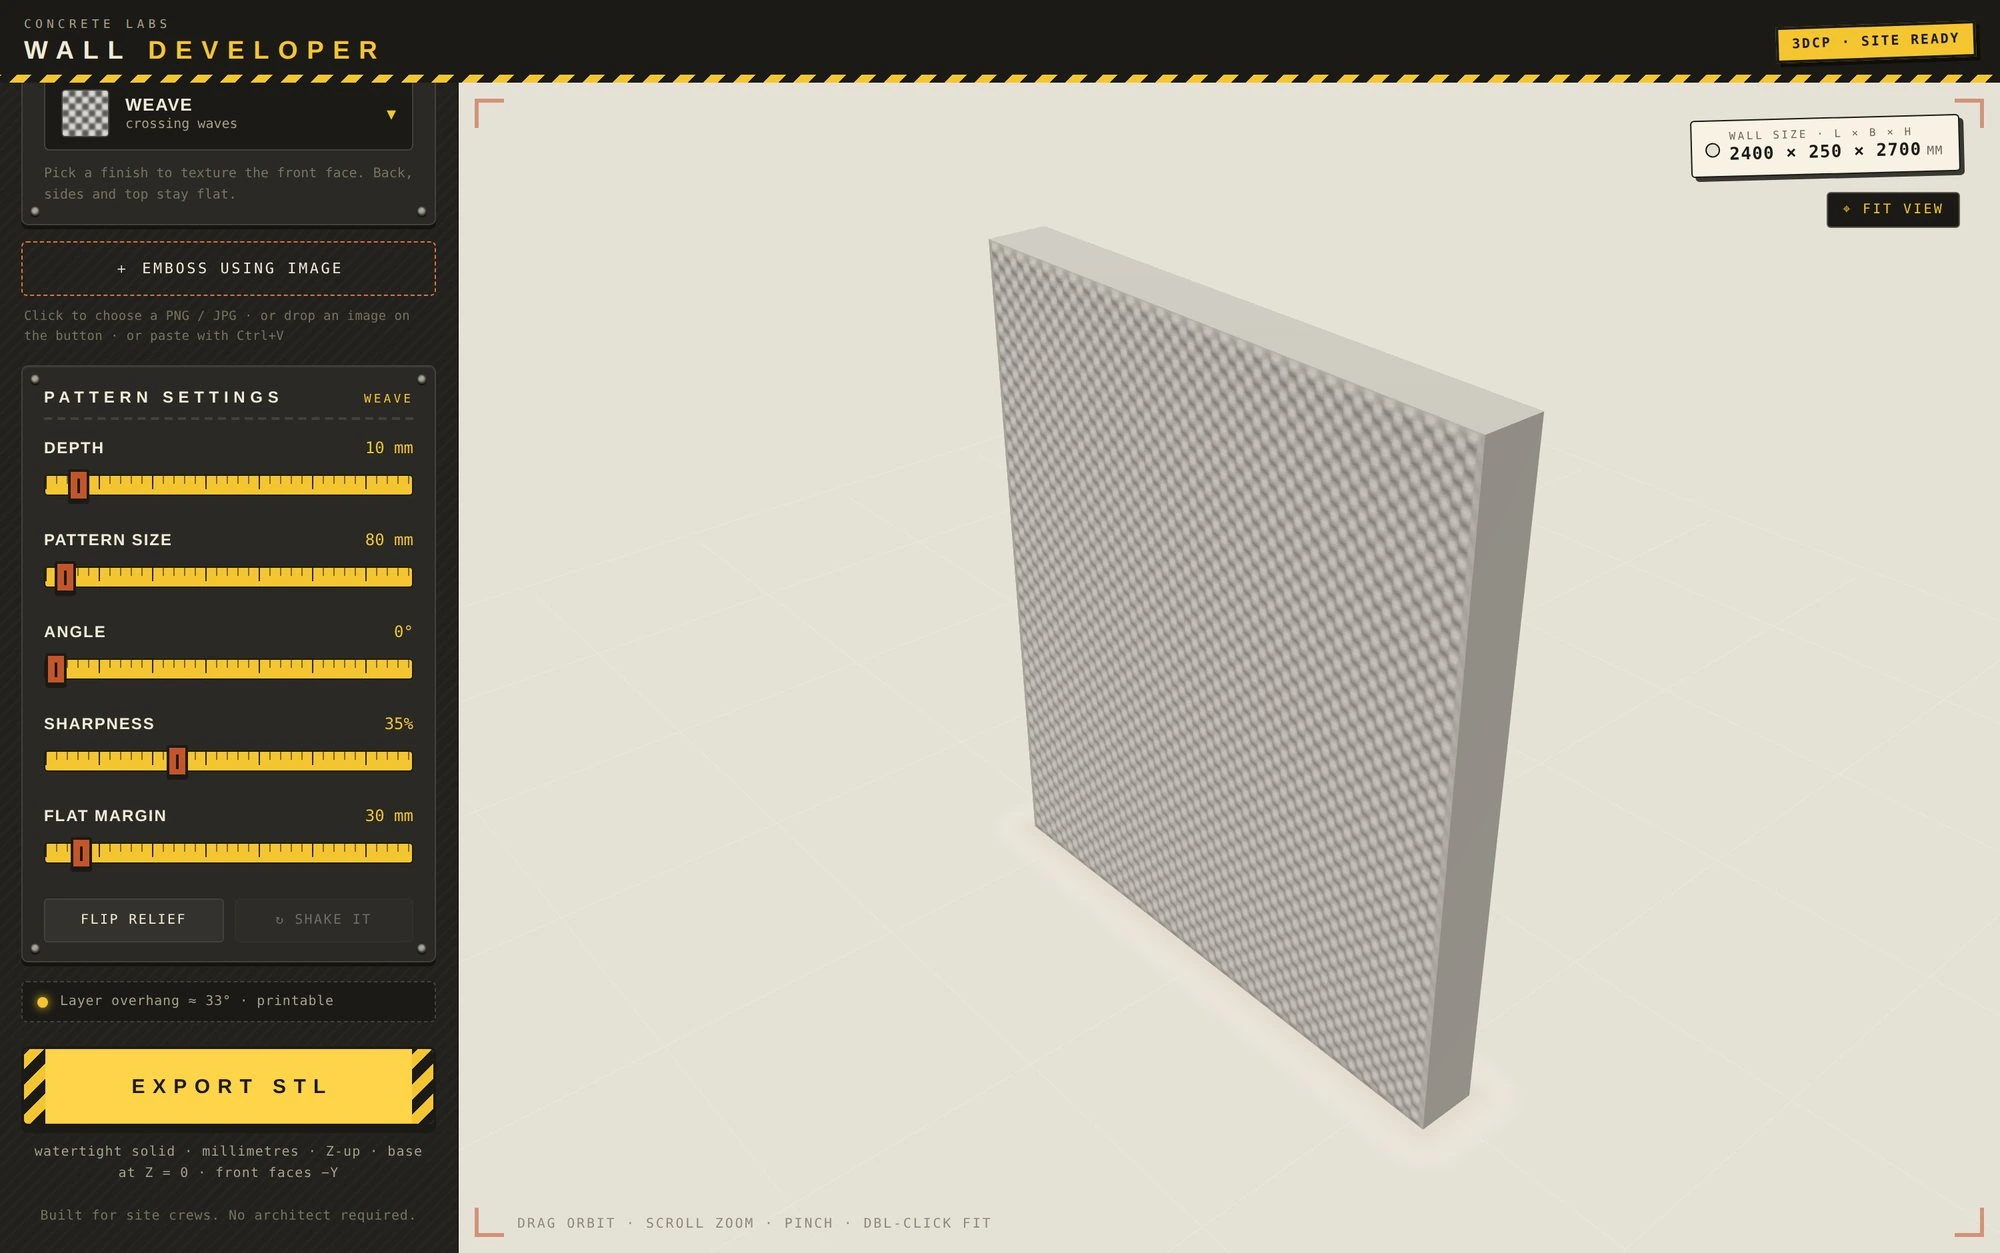
28°
prints easily · Waves, 10 mm
33°
printable · Weave, 10 mm
80°
steep, reduce depth or enlarge pattern
Red. An 80° overhang. The wall would shed its face at the third layer.
Amber, exported. wall_2400x250x2700mm_weave.stl: watertight, 12 MB.
Amber, exported. wall_2400x250x2700mm_weave.stl, watertight, 12 MB.

Sixty seconds. No architect.

Measure pillar to pillar. Draft the wall. Choose a face. Hand the printer its file. The technology was already fast. The paperwork wasn't.

0:00Tape measurecolumn to column, slab to soffit0:15Type L · B · Hthree numbers, millimetres0:30Choose a face24 finishes · site check green0:45Export STLwatertight · mm · Z up1:00Slicer → print filenozzle set at the machineA WALL BETWEEN TWO COLUMNS · NO ARCHITECT IN THE LOOP
Tape measure to print file. Wall Developer upstream, the Slicer downstream, the nozzle chosen at the machine.

The point


Design is the experience of a product. So let people have the experience of designing.

The decisions underneath.

01 · Export
Export the skin, not the solid.
Bead width is decided at the machine by the only person who knows the nozzle.
02 · Guard
Refuse at 40°.
On the exact mesh that will be exported, and it names the cause.
03 · Delivery
One file. No install.
A double-click, offline, on whatever laptop the site has.
04 · Range
Twenty-four faces, not infinite.
A library the arm has already printed beats a texture editor.
05 · Vocabulary
Sliders, not parameters.
Belly, twist, lobes. Words for a pot, not for a mesh.
06 · Handoff
The Slicer is next door.
Both tools were drawn to feed one slicer. The STL is the contract.

Fact block

Products
Planter Studio · Wall Developer (job-site edition)
Form
Single-file web apps · three.js · no backend · run offline
Planter Studio
Cylindrical & rectangular · to 1000 mm · 15 sliders, 8 patterns, 4 sections · fixed 20 mm wall · 40° overhang guard
Wall Developer
L · B · H in mm · 24 finishes in 4 families · image emboss · site check by layer overhang
Output
Binary STL · millimetres · Z up · watertight · front face on −Y
Downstream
Concrete Slicer → print file
Years
2025 – 2026
Role
Product design · interaction · build